



%402x.svg)
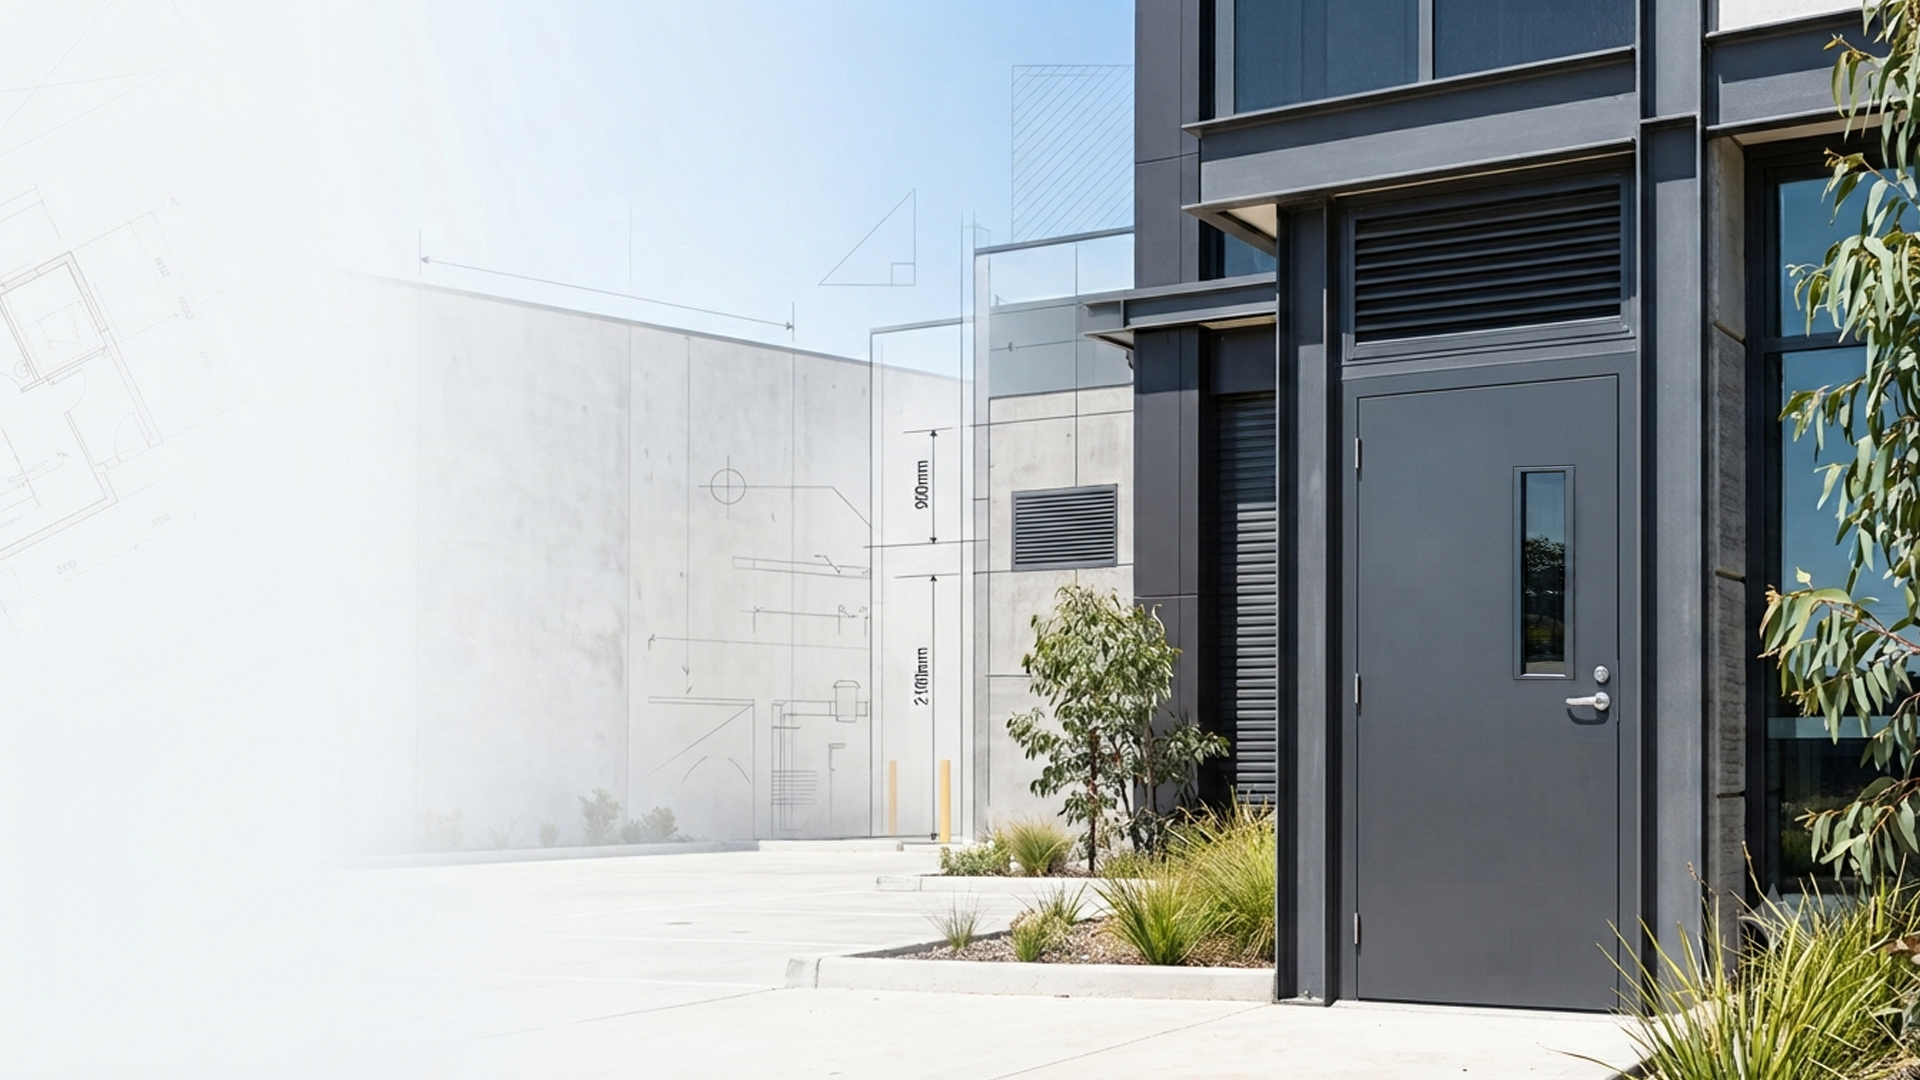

Choosing the right commercial door isn’t just about selecting the correct size or finish. Commercial doors play an important role in fire safety, accessibility, emergency egress and everyday building performance, making compliance with the National Construction Code (NCC) and relevant Australian Standards essential.
This guide provides a practical overview of how commercial door regulations work in Australia. It explains the key compliance principles and links to Larnec’s in-depth guides covering door sizes, fire doors, warehouse applications, accessibility requirements and emergency exits, helping you navigate the regulations with confidence. Final compliance requirements should always be confirmed against the current NCC and relevant Australian Standards for your specific project.
How It Works
Commercial door requirements come from two layers: the NCC, which sets overarching safety and accessibility outcomes tied to building classification (offices, shops, warehouses, factories, and so on), and Australian Standards it references for the technical detail — including AS 1428.1 (accessibility), AS 1905.1 (fire doors), and the AS 4145 series (door hardware).
The same door product can carry different obligations depending on where it sits in a building and what it’s protecting — a door between a warehouse and an office is treated differently to one connecting two warehouse bays. Because specific figures (clear openings, fire ratings, exit widths) depend on classification, location, and fire engineering, they’re best confirmed with your certifier against the current NCC rather than assumed from general guidance.
Compliance is a shared responsibility: designers specify against the fire and access strategy, builders install to the tested configuration, certifiers confirm compliance before occupation, and building owners carry ongoing maintenance obligations.
| Topic | What to Consider | Learn More |
|---|---|---|
| Commercial Door Sizes | Clear opening widths, application | Commercial Door Sizes Australia |
| Warehouse Doors | Traffic, durability, fire separation | Warehouse Door Regulations Australia |
| Fire Doors | Certified doorsets, testing, maintenance | Commercial Fire Door Requirements Australia |
| Emergency Exits | Egress, hardware, occupant safety | Emergency Exit Door Requirements Australia |
| Accessibility | AS 1428.1, circulation, hardware | AS1428 Door Width Requirements |
Warehouse and Industrial Considerations
Warehouses and factories often combine several door types on one site — personal access doors, roller or sectional doors, and fire doors — each with different requirements that need to work together rather than being specified in isolation. Buildings in cyclone-classified regions (parts of Queensland, the Northern Territory, and Western Australia) generally need door assemblies engineered for wind and debris resistance, including personal access doors in the building envelope, not just larger openings. High-cycle industrial doors also need hardware selected for durability, not just compliance — a lighter-duty lockset can fail well before a heavier-duty option. For projects involving warehouses or distribution centres, see our Warehouse Door Regulations Australia guide for more detailed compliance considerations.
Fire Doors, Exits, and Accessibility
Fire doors are certified as a complete tested “doorset” — leaf, frame, seals, glazing, and hardware together — rather than as individual compliant parts, under AS 1905.1. Substituting hardware without checking it against the tested configuration can affect certification, and fire doors need ongoing inspection, not just correct installation, to stay effective.
Emergency exit doors generally need to be openable from the inside without a key or more than one action, with widths calculated against expected occupant numbers. If a door is replaced during a fit-out, it’s worth checking the hardware and swing direction still match the exit requirements. Our Commercial Fire Door Requirements Australia guide explains fire door certification, installation and maintenance in more detail.
Accessible doorways need to meet AS 1428.1, covering clear opening width, circulation space, hardware height, and threshold detailing — a door can meet the width requirement and still fail an access audit if the surrounding layout doesn’t leave room to approach and operate it.
Exact figures for FRLs, exit widths, and accessibility clearances should always be confirmed with your certifier or fire/access consultant against the current NCC.
Choosing the Right Door
Meeting the minimum requirement is the starting point, not the finish line. Consider building type and use, security, fire rating, wind/cyclone rating where relevant, durability for the expected traffic, and ongoing maintenance needs. A door that performs well on one criterion but compromises another isn’t the right choice.
Common mistakes we see: specifying nominal width instead of confirming actual clear opening; substituting fire door hardware without checking the tested doorset; installing outside tested clearances to fit an imperfect opening; treating accessibility as a main-entrance-only issue; and assuming compliance is achieved once at handover with no ongoing maintenance plan.
Quick Compliance Checklist
- Door size and clear opening confirmed against the current NCC and accessibility requirements
- Fire rating confirmed against the fire engineering report, where applicable
- Hardware assessed as part of the certified doorset (fire-rated doors)
- Exit doors openable from inside without a key or multiple actions
- Accessibility checked across all relevant doorways, not just the main entrance
- Maintenance and inspection schedule in place post-installation
Why Trust Larnec?
Larnec designs and manufactures commercial, industrial and modular building door solutions for projects across Australia. Our range includes personal access doors, fire doors, steel door frames, Vistamatic Vision Panels, wall hatches and vents, and stable doors.
We regularly work with builders, architects, project managers and facility owners to help identify suitable door solutions for commercial and industrial applications. While final compliance should always be confirmed by your building surveyor or certifier, our team can assist with selecting products that align with your project’s functional and performance requirements.
Related Commercial Door Compliance Resources
Understanding commercial door regulations involves more than meeting a single standard. Door sizes, fire safety, accessibility, emergency egress and building compliance all work together to ensure commercial buildings are safe, functional and compliant with Australian requirements. The following guides provide additional information to help you navigate key commercial door regulations and compliance topics:
- Door Regulations Australia – Learn about the key Australian building regulations, standards and compliance requirements that apply to commercial and industrial doors.
- Warehouse Door Sizes Guide – Learn about standard warehouse door sizes, clearance considerations and recommended dimensions for industrial facilities.
- Industrial Door Sizes Australia – Explore common industrial door dimensions and recommended sizes for factories, warehouses and other industrial applications.
- DDA Door Requirements Australia – Discover disability access requirements for commercial doors and how they contribute to accessible building design.
- Fire Door Sizes Australia – Learn about standard fire door sizes, dimensions and how they relate to Australian compliance requirements.
- What Are Fire Rated Doors? – Find out what fire-rated doors are, how they work and where they are commonly required in commercial and industrial buildings.
- Are Your Doors Disability Compliant? – Learn how to assess whether your commercial doors meet Australian accessibility requirements and identify key compliance considerations.
Need Help Choosing the Right Commercial Door?
Selecting a compliant commercial door involves more than choosing the right size. Building classification, fire safety, accessibility, security, durability and the National Construction Code (NCC) all play an important role in determining the most suitable door solution for your project.
Whether you’re working on a new commercial development, warehouse, industrial facility, education building or refurbishment, Larnec can help you identify door solutions that align with your project’s functional and performance requirements.
Our team can assist with:
- Commercial steel doors and frames
- Fire-rated doors and certified doorsets
- Personal access doors for warehouses and industrial facilities
- Vision panels, wall hatches and vents
- Door hardware and accessories
- Product selection for commercial and industrial applications
While final compliance should always be confirmed by your building surveyor, certifier or project consultant, Larnec can provide practical guidance to help you select products suited to your project. If you’d like assistance selecting the right commercial door solution or have questions about our product range, contact the Larnec team or explore our commercial door solutions to discuss your project requirements.
Frequently asked questions
Commercial doors are generally assessed as part of the building approval and certification process. A building surveyor, certifier, fire safety consultant, or other qualified professional may confirm that the door installation complies with the National Construction Code (NCC) and relevant Australian Standards for the project.
Fire-rated door hardware should only be replaced with components that are compatible with the tested and certified doorset. Substituting locks, closers, hinges, seals, or other hardware without checking the certified configuration may affect the fire door’s rating and compliance.
Yes. Warehouse and industrial buildings often have different NCC classifications and operational requirements compared with offices or retail spaces. Compliance considerations may include fire separation, emergency egress, wind or cyclone resistance, durability, and the type of door being used.
Yes. Door frames can be an important part of compliance, particularly for fire-rated doorsets where the frame, leaf, seals, glazing, and hardware are tested together. The frame should be installed in accordance with the certified configuration and project requirements.
A non-compliant commercial door may create safety risks, delay occupancy certification, require rectification work, or lead to enforcement action depending on the circumstances. Compliance issues can also affect fire safety, accessibility, insurance, and ongoing building maintenance responsibilities.
Fire doors should be inspected and maintained in accordance with the applicable maintenance requirements, the building’s fire safety schedule, and the advice of the responsible certifier or fire safety consultant. Inspection frequency may vary depending on the building type and local regulatory requirements.
No. Fire-rated doors are generally required only where the NCC, building design, or fire engineering strategy specifies a fire compartment boundary, fire-isolated exit, or other fire-resisting element.
Commercial door hardware is commonly covered by the AS 4145 series, which addresses the performance and durability of locksets and door hardware.
After occupation, the building owner or facility manager is generally responsible for maintaining commercial doors and ensuring that later modifications do not compromise the door’s certified or compliant performance.
For specific dimensions, fire resistance levels (FRLs), exit widths, and accessibility requirements, always confirm the current NCC provisions and relevant Australian Standards with your building surveyor, certifier, fire safety consultant, or access consultant.