



%402x.svg)
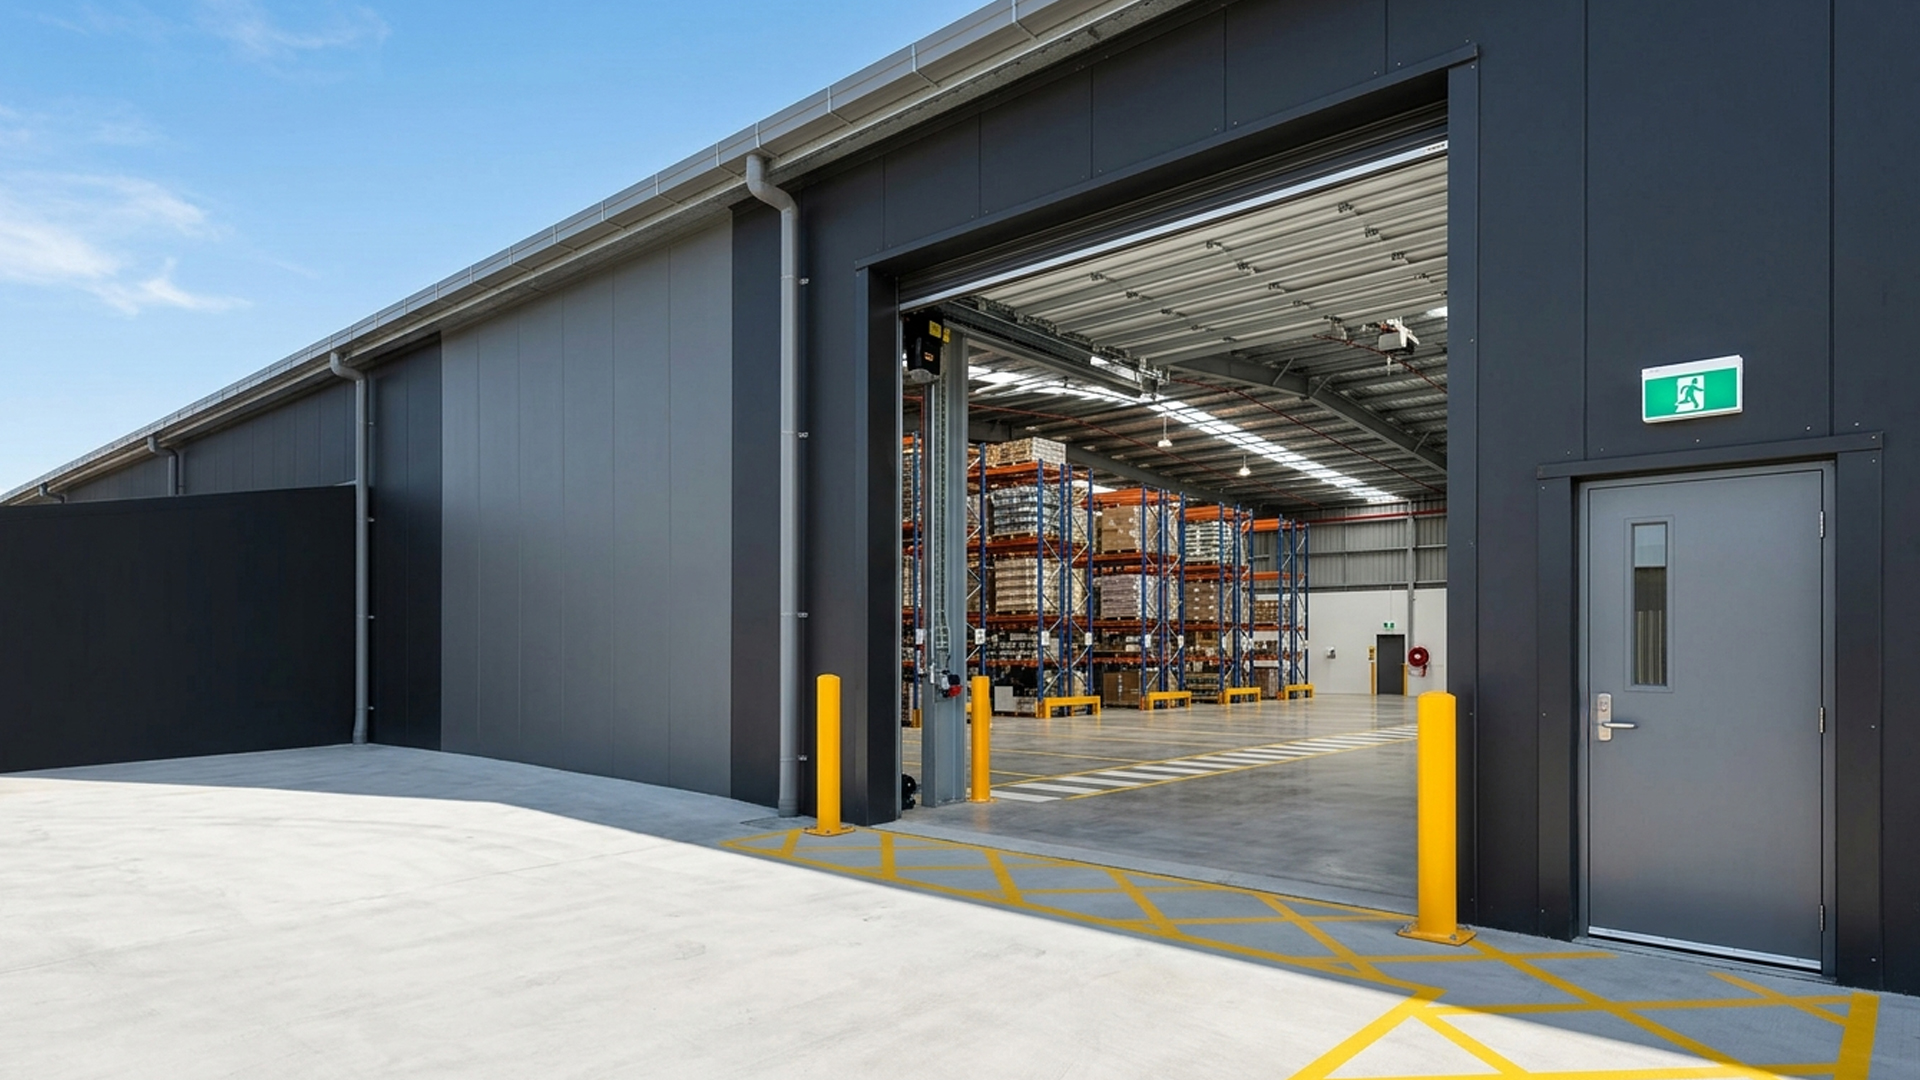

Warehouse door regulations in Australia are primarily influenced by the National Construction Code (NCC), workplace safety requirements, emergency egress provisions, accessibility considerations, and fire safety design requirements. The exact door specification required for a warehouse can vary depending on building classification, occupancy type, operational activities, emergency exit strategy, accessibility requirements, and fire engineering considerations.
Warehouse operators, builders, architects and facility managers should consider factors such as:
- Door dimensions and clearances
- Emergency exit requirements
- Personal access door (PA door) provisions
- Accessibility and circulation needs
- Fire separation requirements
- Safe workplace access and egress
- Hardware and locking arrangements
- Ongoing maintenance and inspection requirements
Because every facility is different, warehouse doors are typically selected and configured to support compliance objectives rather than relying on a one-size-fits-all solution. For a broader overview of legislation affecting commercial and industrial buildings, see our Door Regulations Australia guide.
Understanding Warehouse Door Regulations in Australia
Warehouse facilities operate differently from offices, retail stores and residential buildings. They often accommodate forklifts, machinery, storage systems, delivery vehicles and large numbers of workers. As a result, door design plays an important role in supporting safe movement throughout the facility.
When discussing warehouse door regulations Australia, it is important to understand that there is no single regulation that governs all warehouse doors. Instead, compliance considerations may arise from multiple sources including:
- National Construction Code (NCC)
- Building approval requirements
- Workplace health and safety obligations
- Emergency evacuation planning
- Accessibility provisions
- Fire safety design requirements
The appropriate warehouse door solution will depend on the building’s use, layout, operational requirements and risk profile.
Why Warehouse Door Compliance Matters
Warehouse doors are more than access points. They can influence:
- Worker safety
- Emergency evacuation capability
- Accessibility outcomes
- Building performance
- Security objectives
- Operational efficiency
Poorly specified doors may create bottlenecks, restrict access, complicate emergency egress or increase maintenance requirements.
By understanding warehouse door requirements early in a project, building owners and project teams can reduce costly modifications later.
NCC Considerations for Warehouse Doors
The National Construction Code (NCC) provides the framework used throughout Australia for building design and construction.
For warehouse projects, door requirements may be influenced by several NCC provisions including:
Building Classification
Many warehouses fall under Class 7 or Class 8 building classifications.
Examples include:
- Storage warehouses
- Distribution centres
- Logistics facilities
- Manufacturing plants
- Industrial workshops
The building classification can influence requirements relating to:
- Exit provisions
- Fire separation
- Accessibility
- Door dimensions
- Hardware selection
Because every project is unique, designers should confirm applicable requirements during the planning stage.
Door Width and Clearance Requirements
Door openings should support safe movement of occupants and operational activities.
Factors that may influence door width include:
- Occupant numbers
- Evacuation routes
- Accessibility needs
- Equipment movement
- Operational workflows
For a detailed overview of common door dimensions used across industrial facilities, see our Industrial Door Sizes Guide.
Additional guidance on commercial applications can be found on our Commercial Doors Sizes Australia blog.
Warehouse projects often benefit from evaluating future operational requirements rather than designing solely around minimum dimensions.
Accessibility Considerations
Depending on the building and intended use, accessibility requirements may apply to warehouse facilities.
Considerations can include:
- Clear opening widths
- Circulation spaces
- Threshold design
- Door hardware selection
- Ease of operation
Door systems can often be configured with hardware and dimensions designed to support accessibility objectives where required.
Warehouse Personal Access Door Requirements
Personal access doors (PA doors) are commonly used to provide pedestrian entry into warehouse and industrial facilities.
Unlike large industrial openings designed for vehicles or equipment, personal access doors support everyday personnel movement.
What Is a Personal Access Door?
A personal access door is generally a pedestrian-sized door installed within:
- Warehouses
- Industrial sheds
- Distribution centres
- Manufacturing facilities
- Agricultural buildings
PA doors may be used for:
- Staff entry
- Emergency egress
- Maintenance access
- Service areas
- Plant rooms
Design Considerations for Warehouse PA Doors
When selecting warehouse personal access door requirements, project teams often consider:
Durability
Industrial environments may expose doors to:
- Frequent usage
- Weather conditions
- Equipment traffic
- Harsh operating environments
Steel-clad door systems are commonly selected where durability is a priority.
Access Control
Some facilities require:
- Restricted access
- Controlled entry points
- Staff-only areas
Hardware can often be configured to support site-specific access objectives.
Traffic Volumes
Warehouses experience varying levels of pedestrian traffic.
Door hardware, frame design and opening configurations may be selected based on anticipated usage patterns.
Environmental Exposure
External warehouse doors may need to accommodate:
- Wind exposure
- Rain
- Dust
- Coastal environments
The appropriate specification depends on site location and application.
Emergency Exit Requirements for Warehouses
Emergency exits form a critical component of warehouse safety planning.
The NCC generally requires buildings to provide suitable means of egress so occupants can evacuate safely during an emergency.
Key Emergency Exit Considerations
Warehouse emergency exits may require consideration of:
- Travel distances
- Number of exits
- Exit locations
- Exit door operation
- Hardware arrangements
- Occupant loads
The specific requirements vary according to building design and occupancy characteristics.
Emergency Exit Door Operation
Emergency exit doors are generally expected to:
- Be readily identifiable
- Provide unobstructed egress
- Operate without undue difficulty
- Support evacuation procedures
Door hardware selection is often a significant part of emergency planning.
Depending on the application, project teams may consider:
- Lever hardware
- Escape function hardware
- Panic hardware
- Exit devices
Final hardware requirements should be determined based on applicable project requirements.
Emergency Exit Maintenance
Compliance does not end after installation.
Warehouse operators should regularly inspect:
- Door operation
- Exit hardware
- Door closers
- Signage
- Pathways
- Emergency lighting interfaces
Routine maintenance can help ensure exit systems continue operating as intended.
Fire Safety Considerations for Warehouse Doors
Fire safety is one of the most important aspects of warehouse design.
Not every warehouse door requires fire-resisting characteristics. However, certain building layouts and fire separation strategies may influence door requirements.
Understanding Fire Separation
Warehouses may contain:
- Storage areas
- Offices
- Plant rooms
- Electrical rooms
- Hazardous goods areas
In some projects, these spaces may be separated using fire-rated construction systems.
Door selections may therefore need to align with the broader fire strategy developed for the facility.
Fire Door Considerations
Where fire-rated door systems are required, project teams may evaluate:
- Fire resistance levels
- Frame design
- Hardware compatibility
- Self-closing requirements
- Smoke management considerations
The appropriate solution depends on the building design and fire engineering strategy.
No door should be assumed suitable for every fire-related application without assessing the specific project requirements.
Ongoing Fire Door Management
Fire door performance can be influenced by:
- Hardware modifications
- Damage
- Improper maintenance
- Operational changes
Facilities should establish inspection and maintenance procedures consistent with their building management obligations.
Workplace Safety and Warehouse Access Requirements
Warehouse doors also play a role in workplace health and safety.
Operational risks may include:
- Pedestrian interactions
- Forklift traffic
- Manual handling
- Emergency evacuation
Door design can support safer movement throughout the facility.
Separating Pedestrians and Vehicles
One common warehouse design strategy is separating:
- Pedestrian access routes
- Forklift routes
- Vehicle entry points
Dedicated personal access doors can help reduce interactions between people and mobile plant.
This approach may contribute to safer workplace circulation when incorporated into broader site planning.
Visibility and Awareness
Door locations should be easy to identify by:
- Employees
- Visitors
- Contractors
- Emergency personnel
Signage, lighting and building layout all contribute to effective access management.
Choosing the Right Commercial Warehouse Doors
Selecting commercial warehouse doors involves balancing operational, safety and compliance considerations.
Key factors may include:
Usage Requirements
Questions to ask include:
- How often will the door be used?
- Who will use it?
- Will equipment pass through the opening?
- Is emergency egress required?
Environmental Conditions
Consider:
- Coastal exposure
- Wind conditions
- Corrosion risks
- Temperature fluctuations
Different door configurations may be better suited to different environments.
Future Growth
Warehouses often evolve over time.
Planning for future:
- Staffing increases
- Operational changes
- Facility expansions
can reduce the likelihood of costly modifications later.
Warehouse Compliance Checklist
The following checklist can assist warehouse owners, facility managers and project teams during planning and review stages.
Warehouse Door Compliance Checklist
Building Design
- Confirm building classification
- Review applicable NCC requirements
- Assess occupancy and usage patterns
- Confirm accessibility considerations
Personal Access Doors
- Evaluate pedestrian traffic volumes
- Review door width requirements
- Assess environmental exposure
- Consider access control requirements
- Review hardware suitability
Emergency Exits
- Confirm exit locations
- Review travel distance requirements
- Verify emergency egress arrangements
- Assess hardware operation
- Maintain clear exit pathways
Fire Safety
- Review fire separation requirements
- Assess fire door requirements where applicable
- Confirm hardware compatibility
- Establish maintenance procedures
Workplace Safety
- Separate pedestrian and vehicle traffic where practical
- Review signage requirements
- Assess visibility and wayfinding
- Maintain inspection records
Common Warehouse Door Compliance Mistakes
Many compliance issues arise from simple oversights.
Common examples include:
- Installing doors without considering future occupancy
- Inadequate emergency egress planning
- Incorrect hardware selection
- Poor maintenance practices
- Blocked exit routes
- Failure to assess accessibility requirements
Addressing these issues early can help support smoother project delivery.
Why Trust Larnec?
Warehouse facilities have unique operational and compliance requirements. Larnec has supplied Australian-made steel-clad warehouse and industrial doors for decades, supporting projects across logistics, manufacturing, agriculture and warehousing. This guide brings together practical industry knowledge and Australian regulations to help building owners, designers and contractors better understand warehouse door compliance.
Related Warehouse Door Compliance Resources
Warehouse doors must do more than provide access—they also need to meet relevant Australian building regulations, support safe emergency egress and suit the operational requirements of industrial facilities. The following guides provide additional information to help you understand warehouse door compliance, sizing and fire safety requirements:
- Commercial Fire Door Requirements Australia – Understand fire door requirements, certification considerations and compliance obligations for commercial buildings.
- Emergency Exit Door Requirements Australia – Learn about emergency exit door requirements, egress provisions and safety requirements for warehouses and industrial facilities.
- Fire Door Sizes Australia – Discover standard fire door sizes, dimensions and how they relate to Australian compliance requirements.
How Larnec Supports Warehouse Door Projects
Warehouse projects often require durable personal access door solutions designed for industrial environments.
Larnec manufactures steel-clad industrial and commercial door systems that can be configured to support a wide range of warehouse applications.
Depending on the project requirements, door systems may be suitable for:
- Warehouses
- Distribution centres
- Manufacturing facilities
- Storage facilities
- Industrial sheds
- Agricultural buildings
Because every facility is different, door selection should consider the building design, intended use, hardware requirements and environmental conditions.
Project teams seeking guidance on industrial personal access door options can contact Larnec to discuss application requirements, operating environments and project objectives.
Frequently asked questions
Warehouse door regulations in Australia are influenced by the National Construction Code, workplace safety obligations, emergency egress provisions, accessibility requirements and fire safety considerations. Specific requirements depend on the building classification and intended use.
Not necessarily. Fire-rated door requirements depend on the building design, fire separation strategy and specific application. A project assessment is typically required to determine appropriate door specifications.
A warehouse personal access door is a pedestrian-sized door used for staff entry, maintenance access, emergency egress or general personnel movement within industrial facilities.
Most warehouses require suitable means of egress. The number, location and configuration of exits depend on factors such as building size, layout and occupancy characteristics.
Door width requirements vary depending on the application, accessibility needs, occupancy considerations and operational requirements. Project-specific assessment is recommended.
Inspection frequency varies depending on usage, risk profile and maintenance procedures. Regular inspections can help identify wear, damage and operational issues before they become significant.
Many warehouse door systems can be configured with hardware options designed to support access management objectives, subject to project requirements.
Official guidance can be obtained through the Australian Building Codes Board (ABCB), workplace safety regulators and relevant building professionals involved in the project.