



%402x.svg)
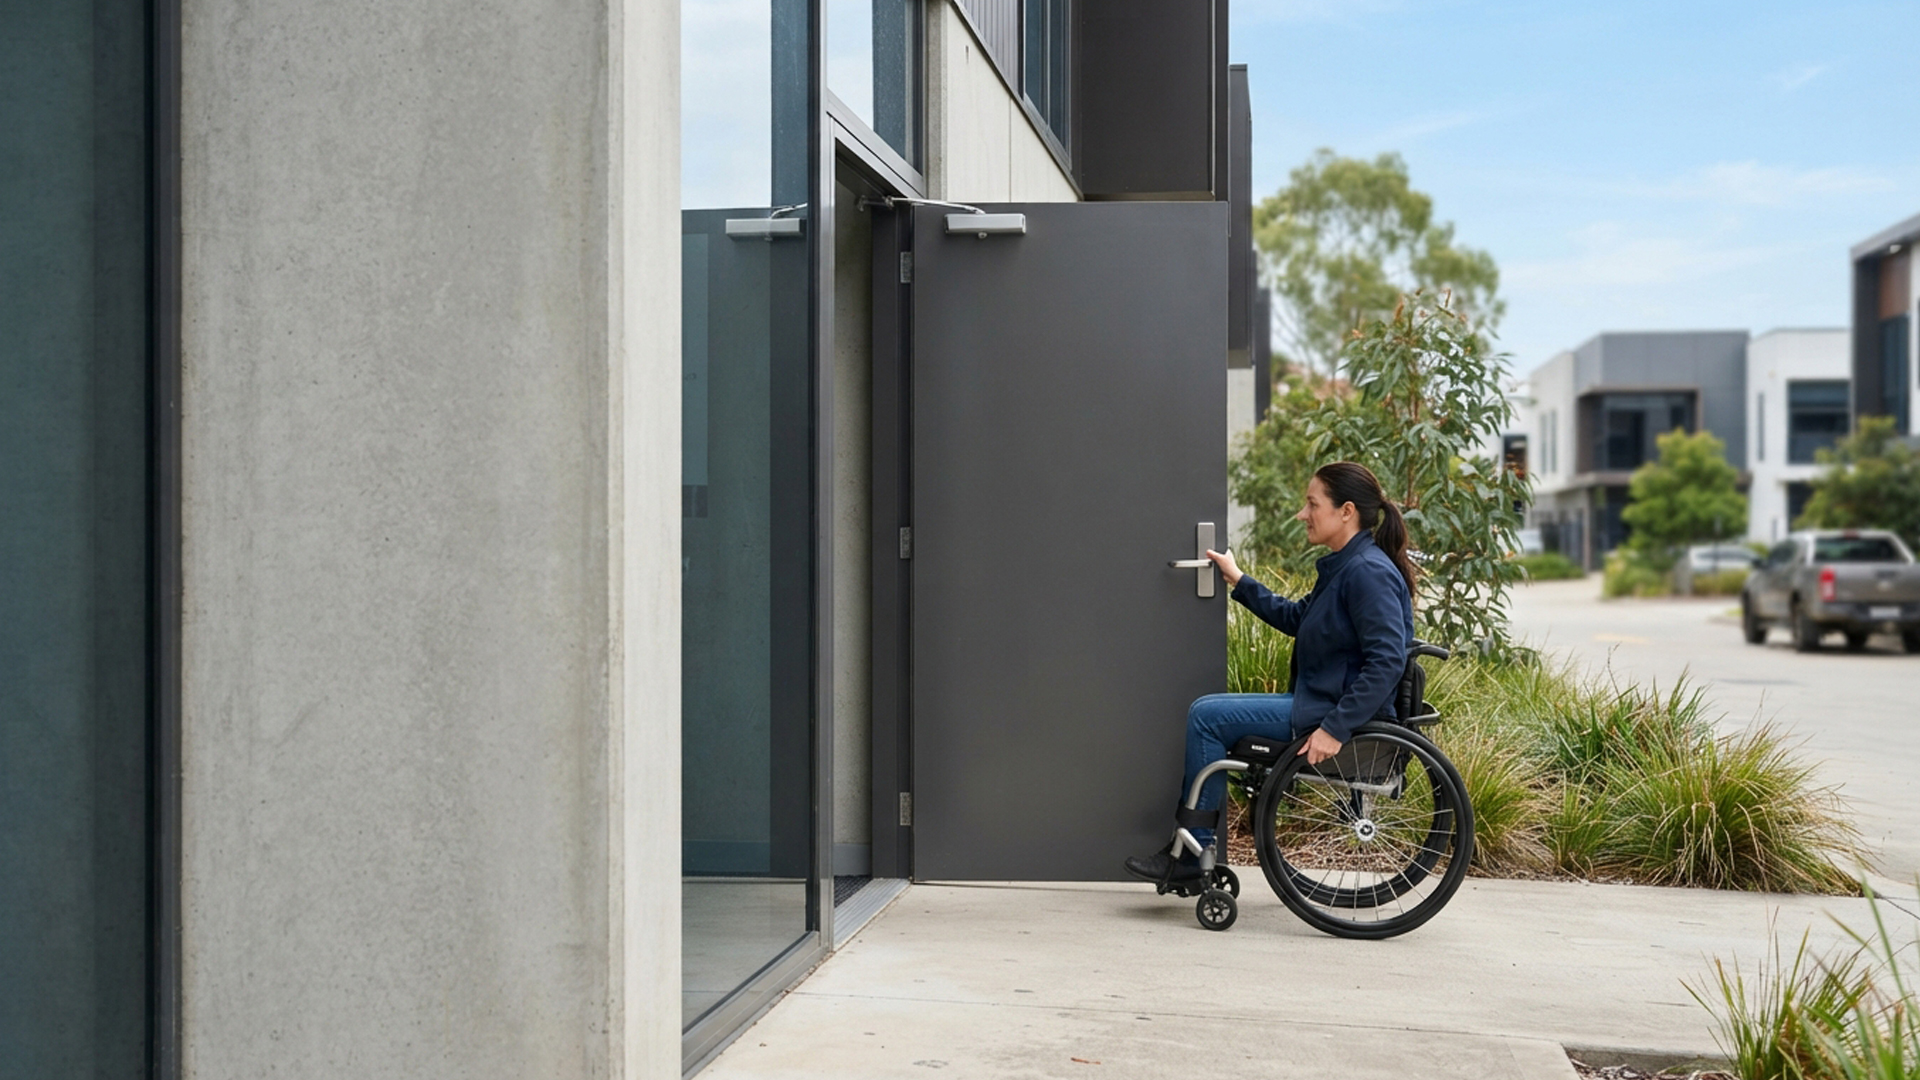

Choosing a door for wheelchair access involves more than selecting a wider door. The opening, frame, hardware, threshold, door swing and surrounding access space can all affect how practical the doorway is to use.
Larnec supplies personal access doors in a range of standard and custom configurations, including wider 920mm and 1100mm options for applications where additional access width is required.
This guide explains what to consider when selecting a personal access door for wheelchair and accessibility-focused applications.
Quick Answer: Larnec’s personal access doors can be configured to support wider access requirements, including 920mm and 1100mm options. The appropriate door size, clear opening, hardware and surrounding access arrangement should be confirmed for the specific project with the relevant designer, certifier or access professional.
What Is a Wheelchair Access Door?
A wheelchair access door is a doorway intended to support movement for people using wheelchairs or other mobility aids.
There isn’t one universal door configuration for every accessibility project. Requirements can vary depending on the building, its use, the access path, and the provisions that apply to the project. Australia’s Disability Discrimination Act 1992 provides the broader legal framework relating to disability discrimination. For buildings covered by the relevant requirements, the Disability (Access to Premises — Buildings) Standards 2010 provide accessibility requirements for certain buildings and building-related access.
For detailed information about DDA and accessibility requirements, see Larnec’s DDA Door Requirements Australia guide.
What Should You Consider?
Door Width and Clear Opening
A wider door can provide additional flexibility for wheelchair users, mobility aids and equipment.
Larnec’s personal access doors are available in:
- 820mm configurations
- 920mm configurations
- 1100mm configurations
- Custom sizes
It’s important to distinguish between the nominal door width and the finished clear opening. The frame, hinges, hardware, and door arrangement can affect the usable opening. The National Construction Code (NCC) contains requirements relating to access and movement within buildings, so the applicable provisions should be checked for the specific project.
For detailed information about door widths and accessibility requirements, see Larnec’s AS1428 Door Width Requirements guide.
Door Swing
The direction in which a door opens can affect how easily someone can approach and move through it.
Consider the available space around the doorway, including the approach path, adjacent walls, and surrounding circulation area.
A wider door cannot compensate for an unsuitable access arrangement.
Hardware
Hardware is another important part of the complete doorway.
Depending on the application, Larnec personal access doors can be configured with different handles, locks, closers and other hardware options.
For more information, see the Accessible Door Hardware Guide.
Threshold
The threshold should also be considered as part of the complete entrance.
The appropriate threshold arrangement can depend on the building, floor level, weather protection, and accessibility requirements of the project.
920mm or 1100mm: Which Is Better?
Larnec offers both 920mm and 1100mm personal access door configurations.
920mm Personal Access Doors
A 920mm configuration provides a wider option than an 820mm door and can be considered for applications requiring additional pedestrian access.
It may be suitable for:
- Commercial buildings
- Industrial facilities
- Modular buildings
- Workshops
- Higher-traffic entrances
1100mm Personal Access Doors
A 1100mm configuration provides additional opening width where more space is useful.
It can be considered for applications involving:
- Wheelchairs and mobility equipment
- Trolleys
- Equipment movement
- Higher pedestrian traffic
- Larger loads
The best option depends on the actual opening and requirements of the project.
A wider door should not automatically be treated as a compliance solution. The finished clear opening and complete access arrangement should be confirmed for the specific project.
Wheelchair Access Doors by Application
Larnec personal access doors can be configured for a range of building and construction applications.
Modular Buildings
Modular and transportable buildings often require practical personal access doors that integrate with the building’s existing structure.
A 920mm or wider configuration can be considered where additional pedestrian access is required.
The door, frame, threshold and surrounding access path should be considered together.
Shipping Containers
Shipping containers have different structural and dimensional constraints from conventional buildings.
Larnec supplies personal access doors for shipping container applications, providing a dedicated pedestrian entry where required.
For accessibility-focused projects, consider the opening, frame, threshold, door swing and surrounding ground conditions.
Sheds and Garages
Personal access doors provide a convenient pedestrian entrance to sheds and garages.
Where wheelchair or mobility access is required, a wider configuration may provide additional flexibility.
Larnec supplies personal access doors for shed and garage applications in a range of configurations.
Commercial Buildings
Commercial buildings can include offices, workshops, storage areas and service facilities.
A wider personal access door can be considered where additional pedestrian access is useful.
The final configuration may also need to account for hardware, security, fire requirements and building use.
Industrial Buildings
Industrial facilities may require personal access doors for employees, contractors, visitors, trolleys and equipment.
Larnec’s wider personal access door configurations can provide additional flexibility where increased opening width is required.
Durability, security, traffic levels and the operating environment should also be considered.
Specialised Applications
Personal access doors may also be required for specialised facilities such as:
- Healthcare facilities
- Educational facilities
- Agricultural buildings
- Infrastructure projects
- Workshops
- Transportable structures
For these projects, accessibility may need to be considered alongside other performance requirements.
Larnec can discuss available configurations based on the application and project requirements.
Standard or Custom Access Door?
A standard configuration can be a straightforward choice when the required opening matches an available size.
Larnec offers 820mm, 920mm and 1100mm personal access door configurations.
A custom door may be more appropriate when a project has:
- Non-standard opening dimensions
- Specific hardware requirements
- Unusual wall conditions
- Special handing requirements
- Unique installation conditions
Larnec’s personal access doors can be configured around project-specific dimensions, hardware and site requirements.
Choosing the Right Wheelchair Access Door
A wheelchair access door should be considered as part of the complete entrance rather than simply as a wider door.
Larnec’s 920mm and 1100mm personal access doors provide wider options where additional pedestrian access is required, while custom configurations provide flexibility for specialised applications.
Larnec supplies personal access doors for:
- Modular buildings
- Shipping containers
- Sheds and garages
- Commercial buildings
- Industrial facilities
- Specialised applications
Explore Larnec’s Personal Access Doors to see the available configurations.
For common door dimensions, see Larnec’s Standard Door Sizes.
Frequently asked questions
Generally, no — a fire-rated door needs to be paired with a frame that’s been tested and certified as part of the same assembly. Mixing a fire door with a non-rated frame can compromise how the assembly performs. Confirm the correct pairing with your certifier or supplier.
This depends on your building’s fire-safety design, the use of the space, and applicable building regulations. It’s not something to determine from general guidance alone — check with your certifier or building surveyor, and refer to the current NCC.
Yes — Larnec’s steel frames can be configured to suit masonry, stud, or steel-frame wall construction, and other common wall construction methods.
The frame is the full assembly around a door opening, including the head, sill, and jambs. The jamb specifically refers to the vertical side pieces the door hinges and latches to. The terms are often used interchangeably in everyday conversation.