



%402x.svg)
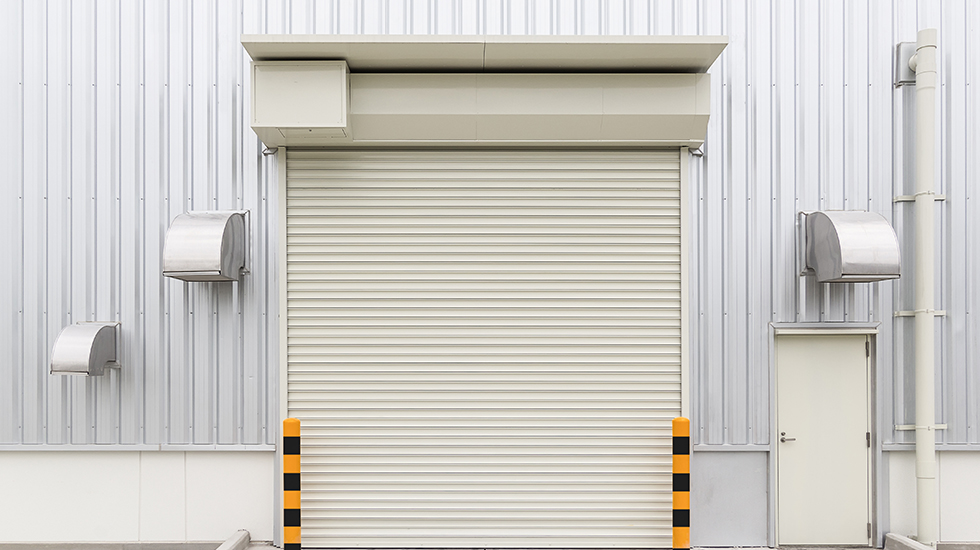

Did you know that the door manufacturing industry has standardised door sizes in Australia? Selecting the right door has never been easier and Larnec is here to help. There is something to suit any application with a range of commercial, industrial and personal access doors to choose from. Learn more about industrial door dimensions and personnel access door sizes.
There are also specific standards for interior and exterior doors so it’s important to be clear on what you’re looking for. Luckily, at Larnec there are a variety of door types available that are built to standard width and frame size with a multitude of colours to pick from!
Larnec is an Australian-owned and operated business, so as door manufacturers you can expect any door to meet Australian standards. Even better, we have a collection of stock-standard doors stored in our Melbourne warehouses so we can significantly reduce lead times. Not only this, but we can provide excellent delivery straight to the store, consolidation centre or site.
Want to know more? Read about our range below and the options you’ll have to pick from.
Larnec Interior and Exterior Doors
So, what is the standard door size you ask? Door sizes in Australia equate to 2040 mm by 820 mm. This is the overarching standard which varies slightly for internal doors and external doors.
Interior doors
Internal door sizes are usually at 2040 mm in height and door width ranging between 620 mm to 920 mm. Options within this range include 720, 770, 820, 870 or 920. This of course changes depending on the application, but this is a good starting point.
Exterior doors
External door sizes are generally a bit larger. Starting at the general standard of 2040 mm in height by 820 mm in width, they can range up to 1100 mm in width.
Larnec stock a series of personal access door door sizes to suit your site’s application needs. As certain buildings and constructions may be larger than average, Larnec also offers 920 mm and 1100 mm width upgrades on industrial, shed, garage and commercial door ranges.
Standard door thickness is typically 34-40 mm thick for exterior and interior doors.
Larnec Standard Door Width
The aforementioned standard door widths are most commonly found in general interior and exterior doors, but what about less typical doors? We’ll cover some of the door sizes found in more unique doors. See below for some examples:
Glass door size: 2040 mm in height and ranging from 520, 620, 720, 770, 820 or 870 mm in width.
Flush door size: Either 2040 mm or 2030 mm in height and ranging from 420 mm, 460 mm, 520 mm, 620 mm, 720 mm, 770 mm, 820 mm. 870 mm, 920 mm, or 1020 mm.
Bifold doors: 2040 mm in height and width depending on panels. For 2 – 1800 mm, for 3 – 2700 mm, for 4 – 3500 mm, for 5 – 4400 mm, for 6 – 5300 mm and for 7 – 6065 mm.

Larnec External Door Frame Sizes
Door frames vary in size, especially for external door sizes. You can expect around 2040 mm in height by 820-1020 mm in width.
They differ from a front door in that a front door is specific to the front of a house or building and is the main entry point. External doors are generally back doors or side doors on the outside of a building. This is how they also vary from interior doors which are only on the inside of a building. Get best practices for door frame installations from the Master Builders Australia.
A Practical Guide to Standard Door Sizes & Configurations in Australia
Learn standard door sizes in Australia, configuration options, and when custom solutions apply. A practical guide for builders, sheds, and commercial projects.
The Complete Guide to Choosing the Right Door for Your Industry
Discover how to choose the perfect industrial or commercial door for your site. Learn about materials and custom options from Larnec’s expert team.

What Is a Door Reveal? A Complete Guide for Australian Installers
Understand what a door reveal is, why it matters, and how to measure it accurately. Learn the difference between door reveals and jambs, with examples and expert insights from Larnec.