



%402x.svg)
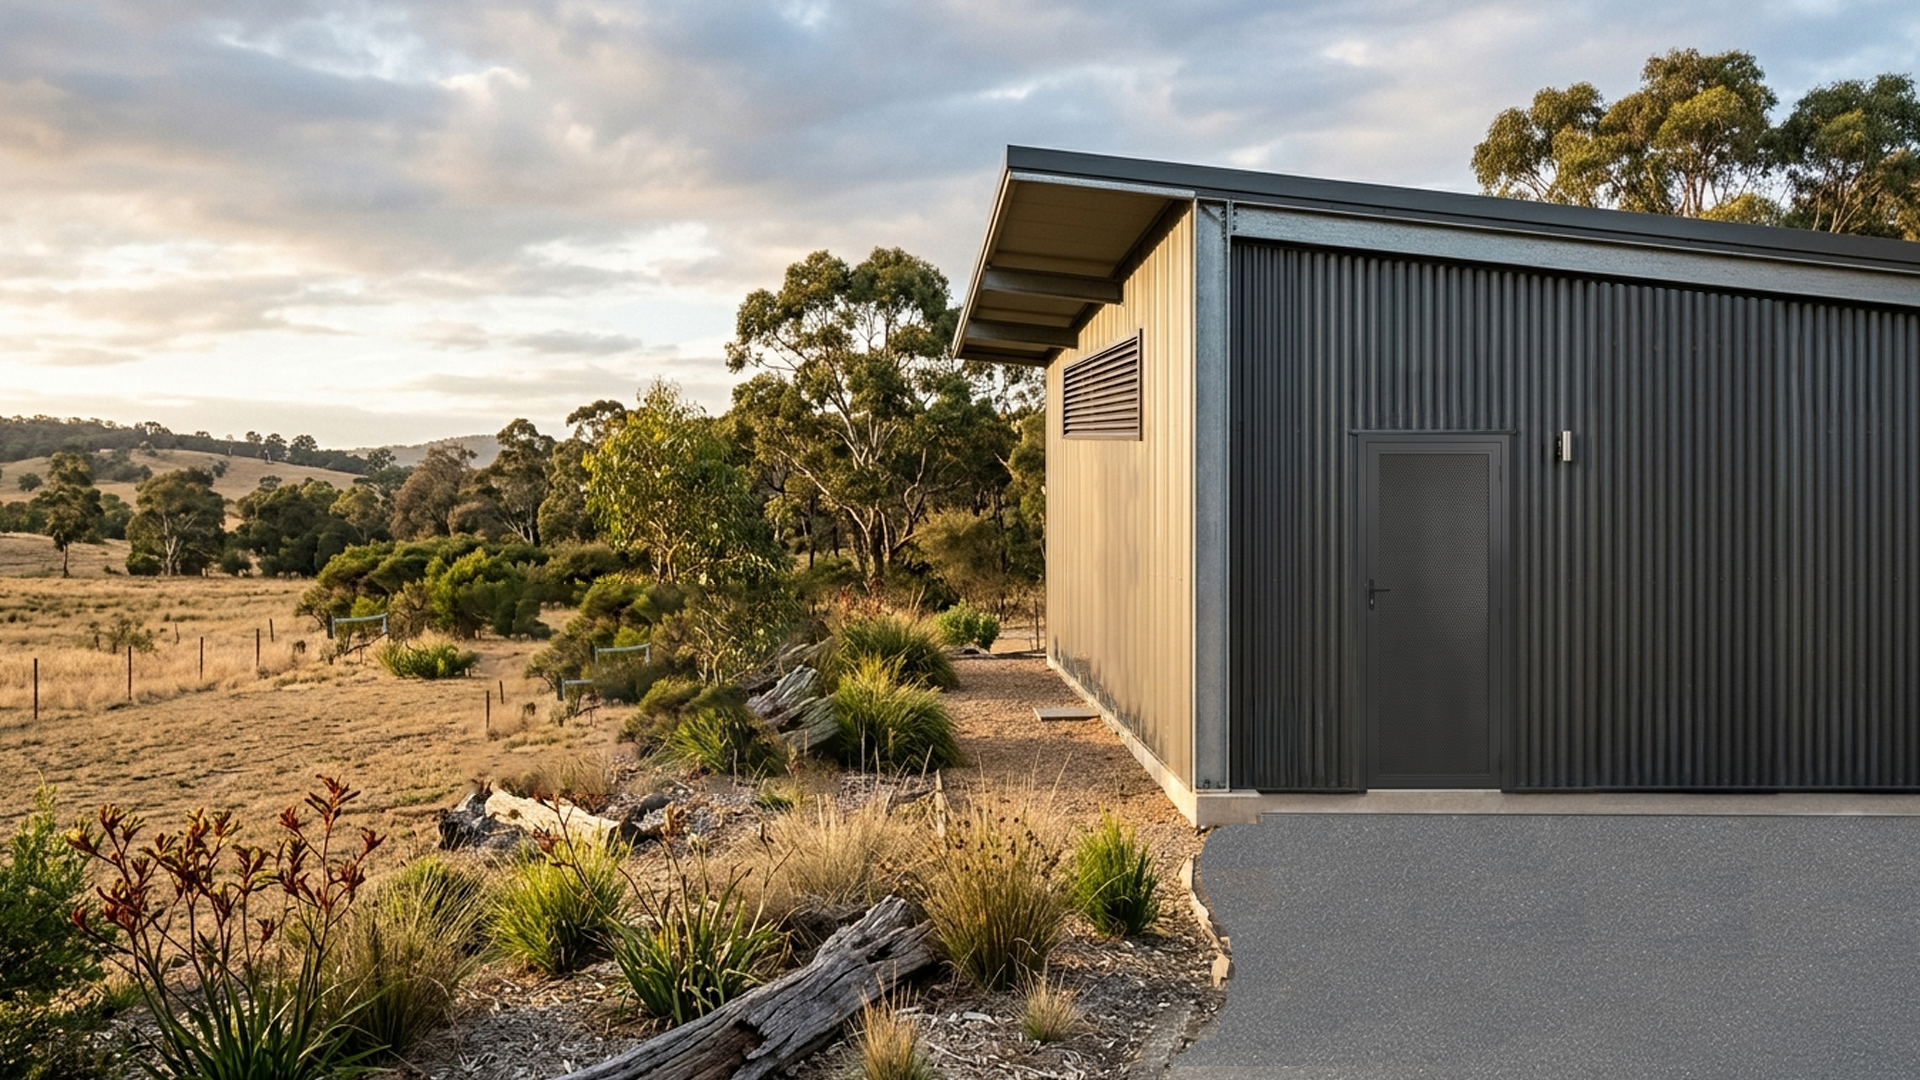

A decade ago, “shed home” meant a compromise. It meant a shell with a bit of insulation and a mate’s help to make it liveable, usually for a season, usually with an asterisk. That’s no longer the case. Across regional Australia, and increasingly on the fringes of our cities, the shed home or “shouse,” as the market has started calling it, has moved from stopgap to serious housing category. And that shift changes what builders, shed manufacturers and homeowners need from every component that goes into one, starting with the door. Choosing the right personal access door is one of the most important decisions when designing a comfortable and secure shed home.
From workshop to full-time address
The economics are doing most of the talking. Construction costs across Australia have climbed sharply over the past few years, and traditional builds remain slow and exposed to trade and material availability. Steel-framed shed homes offer a different proposition: faster to lock-up, more predictable on cost, and built around a structural system — the portal frame, that Australians already trust for durability in tough conditions. Many builders are now specifying steel-clad doors designed specifically for residential, industrial and modular building applications.
What’s notable isn’t just the cost story. It’s the seriousness with which these builds are now being approached. Shed homes are increasingly being engineered and certified as Class 1a dwellings under the National Construction Code, not treated as an afterthought to a storage shed. Buyers expect proper kitchens, bathrooms and living space. They are the same expectations they’d bring to a timber-framed build, just delivered through a structural system that’s faster and more cost-controlled to construct. Once a structure crosses that line from occasional-use shed to someone’s actual home, every component in it is being asked to do a full-time job it was never originally designed for. Doors included.
The comfort gap nobody’s talking about
Here’s the distinction that gets lost in most of the shed home conversation: a workshop and a dwelling have completely different comfort thresholds.
If you’re in a shed for a few hours cutting timber or servicing the ute, you tolerate what a standard shed door gives you. Airflow is a nice-to-have. Security is “good enough.” You can prop a door open, run a pedestal fan, and get on with it.
Live in that same structure full-time, and the tolerance disappears. A dwelling need to breathe properly, passively, and securely, all year round, particularly in the regional and semi-rural climates where shed homes are proving most popular. It needs a door you can leave open on a 30 degree evening without leaving your home exposed. It needs ventilation that doesn’t rely on someone remembering to prop a door with a timber block.
This is precisely the gap between a shed-grade component and a dwelling-grade one, and it’s where Larnec’s door suite is built to sit.
A doorset suite made for the shift from shed to home
Larnec’s Sentry™ range already covers the structural range a shed home is likely to need, from single-skin, steel-clad personal access doors suited to shed and garage applications, through to dual-skin steel-clad doors for heavier-duty commercial and industrial-grade demands. The Larnec Lux range extends that further for projects wanting a more residential-grade finish and specification. For manufacturers and builders working across shed homes, sheds, garages, modular buildings and shipping-container conversions, that breadth means one supplier can spec the right door for every application on the one job, rather than mixing and matching suppliers as the use-case shifts from workshop to living space.
The piece purpose-built for the dwelling use case, though, is Larnec’s security screen combination doorset: an inward-opening, steel-clad door paired with an outward-opening security screen door. It’s a simple configuration that solves the comfort-versus-security tension in one move. The screen door can sit open, full-time, giving a shed home genuine crossflow ventilation, while the solid steel-clad door behind it is there to be closed and secured the moment it’s needed. It’s the difference between a door that’s “shut most of the time because that’s safer” and a door that can be open most of the time, because it’s designed to be.
Airflow isn’t a feature — it’s the whole point
For a structure someone actually lives in, passive airflow stops being a comfort upgrade and becomes core infrastructure. Steel buildings, left un-managed, can be some of the hardest structures in the country to keep comfortable in summer. A shed home that can’t breathe isn’t a home, it’s a hot box with a kitchen in it.
This is where Larnec’s role extends past the door itself. Our wall vents are designed to give shed and garage structures exactly this kind of passive, low-maintenance airflow. Colorbond-clad, available with bird or insect mesh, and built to move air through a structure without moving parts or ongoing effort from the homeowner. Paired with a security screen combination doorset, wall vents give a shed home genuine, engineered ventilation on more than one plane, not just a door propped open and hoped for.
For anyone specifying a shed home, that’s the conversation worth having early: airflow isn’t something to retrofit once the family’s moved in and the first heatwave hits. It’s a design decision, made at the same time as the door.
Security: an honest layer, not an oversell
We’d rather be straightforward about this than oversell it. Larnec’s Sentry® Screen Series mesh is manufactured and tested to relevant Australian standards and gives shed home occupants a genuine physical barrier they can leave in place while the internal door sits open. This is real value for a family living full-time in a structure, not just a shed used occasionally.
What we’re not going to do is claim forced-entry certification we don’t hold beyond the screen itself. Where security matters most, we recommend pairing a Sentry doorset with our range of anti-burglary hardware, reinforced hinges, upgraded locking systems and anti-jemmy features, which adds a genuine deterrent layer.
Why this matters for the shed and garage industry now
Shed homes aren’t replacing conventional housing, and they don’t need to in order to matter. They’re filling a real gap for Australians who want space, durability and a faster path to a finished home, particularly outside the major cities where land and labour economics favour the model. Enquiries are coming from all over the country, and the trajectory only points toward this style of housing becoming more mainstream, not less.
For shed and garage manufacturers, that’s an opportunity to widen the product story; from a structure people use, to a structure people live in. And for every one of those structures, the door and ventilation package is one of the few components that has to work equally hard as a security feature, a comfort feature and a liveability feature, every single day.
That’s the door category Larnec has built for. When the shed and garage industry starts specifying for shed homes rather than sheds, we want the doorset conversation to start with us.
Why Trust Larnec?
For over 40 years, Larnec has been designing and manufacturing steel-clad doors, frames and ventilation solutions for Australia’s toughest commercial and industrial environments. Our products are trusted by builders, shed manufacturers, modular building suppliers and project specifiers across the country.
As shed homes become an increasingly popular housing option, choosing doors designed for long-term performance is more important than ever. Larnec offers a comprehensive range of personal access doors, security screen combination doors, wall vents and hardware that help improve security, ventilation and everyday liveability.
Our products are manufactured to suit Australian conditions and are available in a wide range of sizes, configurations and finishes, making it easier to specify the right solution for your project.
Whether you’re building a new shed home or supplying complete shed packages, the Larnec team can help you select door and ventilation solutions that suit your application.
Related Resources
Planning a shed home involves more than choosing the right structure. Explore our expert guides to help you select the right doors, understand Australian regulations, and design a comfortable, compliant building.
Warehouse Door Sizes Guide – Learn how to choose the right door size for your project.
Commercial Door Sizes Australia – Compare common commercial and steel door sizes.
Door Regulations Australia – Understand the regulations that apply to residential and commercial doors.
NCC Door Width Requirements Australia – Read our guide to NCC door width requirements.
Are Your Doors Disability Compliant? – Learn about accessible door requirements in Australia.
Helpful if the shed home is intended for long-term residential use.
Planning a Shed Home? Talk to Larnec
Whether you’re designing a new shed home, supplying complete shed packages, or specifying doors for a residential steel building, choosing the right doors and ventilation products early can make a real difference to long-term comfort, security and performance.
Larnec offers a comprehensive range of steel-clad personal access doors, security screen combination doors, wall vents and hardware designed for Australian conditions. Our experienced team can help you select the right products for your project and provide guidance on sizes, configurations and specifications.
Get in touch with Larnec today to discuss your shed home project or request a quote. Call 1800 527 632, email sales@larnec.com.au, or visit our Contact Us page to speak with one of our specialists.
Frequently asked questions
What is a shed home (shouse)?
A shed home, sometimes called a “shouse” or “shome,” is a steel-framed structure typically built using a portal frame shed system that’s designed and certified for full-time residential living rather than storage or workshop use. It includes the same kitchen, bathroom and living spaces as a conventional home, built inside a steel shed shell.
Are shed homes legal to live in, in Australia?
Yes, provided they’re engineered and approved as a Class 1a building under the National Construction Code. This requires council approval, compliant foundations, and connection to water, sewage and power to the same standard as any other dwelling. A standard shed or workshop does not meet this on its own.
What's the difference between a standard shed door and a shed home door?
A standard shed door is built for occasional access, a few hours of opening and closing a day, with security and airflow treated as optional extras. A shed home door needs to perform as a full-time residential entry: secure enough to leave a home unattended and ventilated enough to be left open safely in Australian heat.
How do you get proper airflow in a steel shed home?
Airflow in a shed home typically comes from a combination of passive wall vents and a doorset that can be safely left open, such as an inward-opening steel door paired with an outward-opening security screen. Passive ventilation solutions like Larnec’s wall vents work alongside doorsets to keep air moving through the structure without relying on air conditioning alone.
Do shed homes need security screen doors?
Security screens aren’t a legal requirement, but they’re increasingly considered essential for shed homes because they let a solid steel door stay open for ventilation while maintaining a physical barrier at the entry point, something a standard single door can’t do on its own.
What is a security screen combination doorset?
A security screen combination doorset pairs an inward-opening, steel-clad door with an outward-opening security screen door in the same frame. The steel door provides a secure, solid barrier when closed, while the screen allows the entry to be left open for airflow without compromising security, a configuration built specifically for dwellings rather than occasional-use structures.