




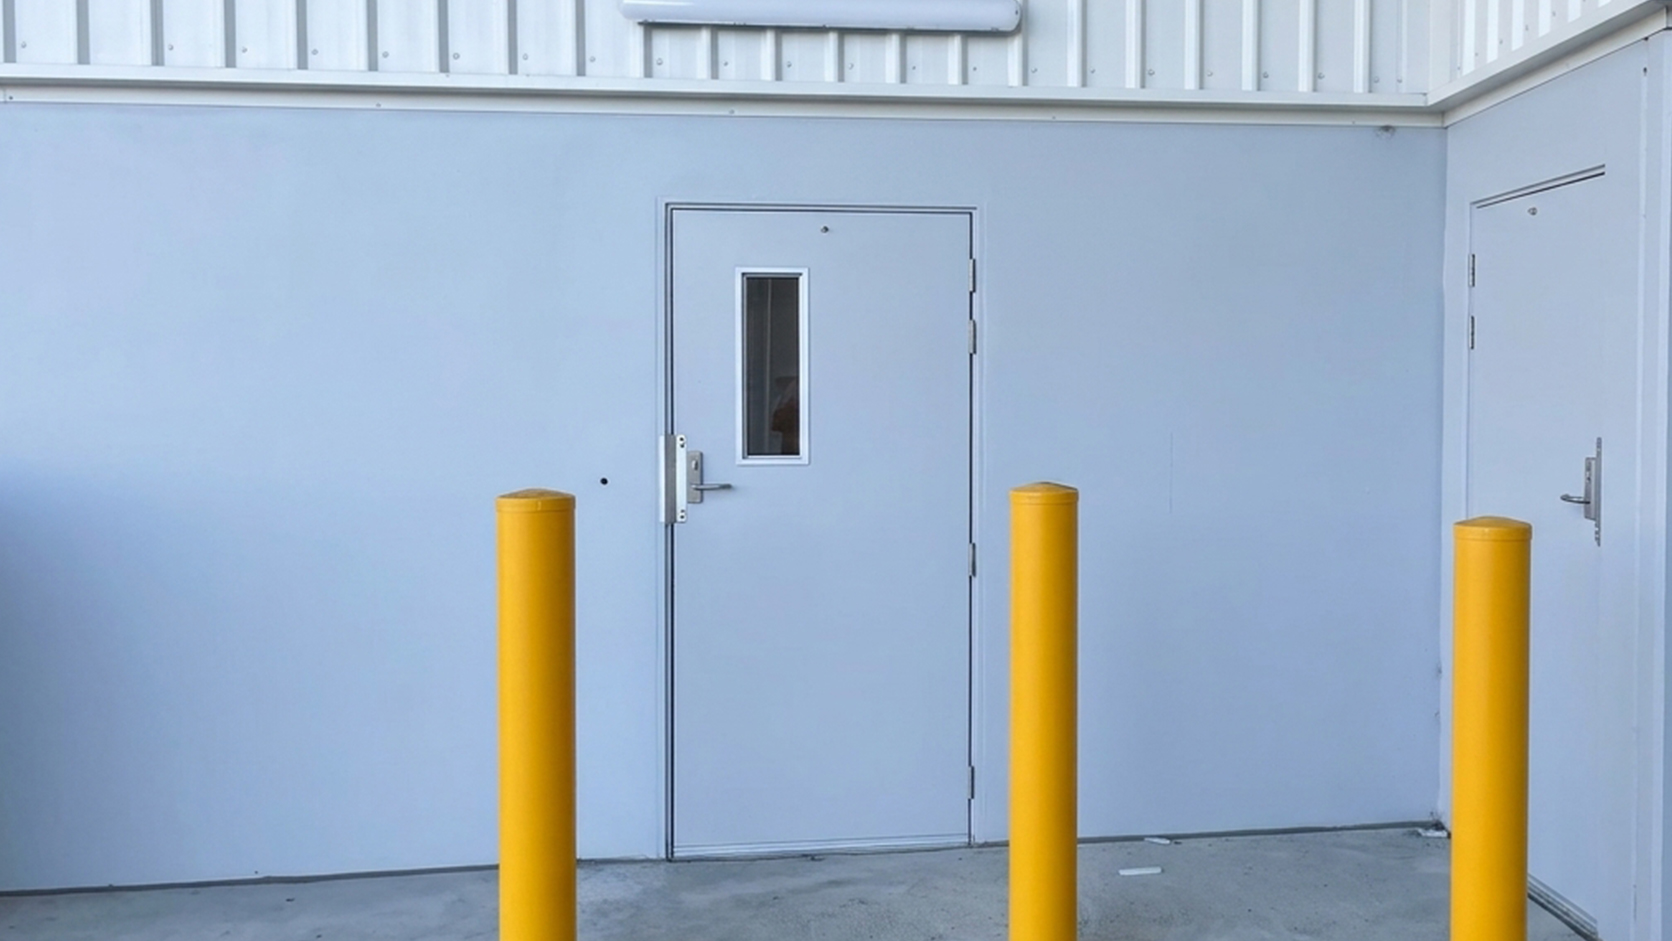

Specifying a commercial steel door involves more than choosing a size and finish. Builders, architects and specifiers need to consider the opening, wall construction, frame configuration, hardware and intended use to determine a suitable door for the project.
This guide outlines the key details to consider when preparing a commercial steel door specification and requesting a quote.
How Do You Specify a Commercial Steel Door?
To specify a commercial steel door, identify its intended application, confirm the opening dimensions and wall construction, select the door and frame configuration, document the required hardware and finish, and identify any project-specific performance requirements.
Providing a door schedule, architectural drawings and relevant specifications helps the supplier assess the requirements and identify any outstanding details.
1. Identify the Door’s Intended Application
Start by establishing where the door will be used and what it needs to accommodate.
Commercial steel doors are used in warehouses, factories, workshops, commercial buildings, service areas, and various other building types.
Consider:
- The building type and door location.
- How frequently the door will be used.
- Whether it is installed internally or externally.
- Exposure to moisture, coastal conditions or industrial environments.
- Any specific security, fire-safety or accessibility requirements.
- Whether the door needs to integrate with access-control systems or other building components.
These details help determine which door construction, frame arrangement and hardware options are appropriate for the application.
2. Confirm the Opening and Wall Construction
The door and frame need to suit the available opening and the surrounding wall construction.
Before specifying dimensions, distinguish between the structural opening, frame dimensions and door leaf dimensions. Each refers to a different part of the assembly.
Where available, document:
- Structural opening width and height.
- Required door leaf dimensions.
- Wall thickness and construction material.
- Finished floor level and relevant threshold details.
- Available fixing locations and installation clearances.
- Space available for the door to swing.
If the opening is still being designed or constructed, coordinate the proposed dimensions with the building drawings.
Select the appropriate frame
Frame configuration depends on the opening, wall construction and installation arrangement. Confirm any requirements for the frame profile, jamb configuration, fixing method and finish.
Provide details of whether the door will be installed in masonry, concrete, a steel-framed wall or another construction type.
For further information, see Larnec’s Steel Door Frames range.
3. Select the Door Construction
Commercial steel doors are available in different configurations to suit their intended applications. The appropriate option depends on the operating environment and the requirements of the project.
When comparing options, consider:
- Expected frequency of use.
- Environmental exposure.
- Required door and frame arrangement.
- Hardware and locking requirements.
- Any specified performance characteristics.
- Finish and architectural appearance.
For example, a door providing regular access to a warehouse may have different operating requirements from one used for occasional access to a maintenance area.
4. Specify Hardware and Door Operation
Hardware affects how the door operates and how it integrates with the building. Document the required components and any preparation needed in the door leaf or frame.
Depending on the application, the hardware specification may include:
- Handles or operating furniture.
- Locksets and latching arrangements.
- Hinges.
- Door closers.
- Door stops.
- Access-control hardware.
Confirm handing and swing direction
Show the intended door handing and opening direction on the drawings or door schedule. Check that the door can operate without interfering with adjoining walls, corridors, equipment or other doors.
Consider the required opening angle and available clearance around the door leaf and hardware.
Confirm hardware preparation
Confirm the required lockset, closer and access-control arrangement before the door is manufactured.
Where Larnec supplies the hardware, discuss the required components and configuration with the team.
5. Consider Environmental Exposure and Finish
The installation environment can influence the finish selected for a commercial steel door.
A door inside a dry warehouse may face different conditions from one exposed to coastal air, rain, washdown areas or industrial contaminants.
Consider:
- Internal or external installation.
- Exposure to moisture and weather.
- Coastal or corrosive conditions.
- Contact with cleaning chemicals or industrial contaminants.
- Required colour and appearance.
- Cleaning and maintenance requirements.
Larnec’s Sentry Protect option provides an additional protective coating for applications where corrosive exposure is a consideration. Discuss the site conditions with Larnec to determine whether this option is appropriate.
6. Identify Project-Specific Performance Requirements
Some projects have requirements that affect the door, frame and hardware specification. Identify these early and document them in the relevant drawings or schedules.
Fire-rated doors
Where a door has specific fire-safety or accessibility requirements, refer to the applicable provisions of the National Construction Code (NCC) and the project documentation. When specifying a commercial steel door, consider the broader commercial door regulations in Australia alongside the project’s requirements for fire safety, accessibility and emergency egress.
Consider the required fire-resistance level, frame arrangement, hardware and other conditions specified for the project. The proposed door assembly should be assessed against the applicable project documentation.
Larnec supplies fire doors for specified applications. See the Fire Doors range for further information.
Accessibility
Where accessibility requirements apply, consider clear opening width, hardware, opening forces and circulation space around the door.
For projects involving accessible building design, consult the applicable access requirements and AS 1428.1:2021 Design for access and mobility. Coordinate these details with the project’s design team.
Security and access control
Some applications require particular locking arrangements, access-control integration or other security-related features.
Document the required features and confirm that the proposed door, frame and hardware configuration can accommodate them. Avoid relying on a general security description.
7. Prepare the Door Schedule
A door schedule records the requirements for each opening against a unique door reference. It gives builders, architects, suppliers and other project participants a consistent point of reference.
A commercial steel door schedule may include:
| Specification item | Information to include |
|---|---|
| Door reference and location | Door number, building, level or room |
| Application | Intended use |
| Dimensions | Structural opening and door leaf dimensions |
| Wall construction | Material and wall thickness |
| Frame | Required configuration and finish |
| Door construction | Selected type or specified product |
| Handing and swing | Intended operating direction |
| Hardware | Lockset, handles, hinges, closer and other components |
| Finish | Colour, coating and environmental considerations |
| Performance requirements | Fire, accessibility of security requirements. |
| Supporting documents | Architectural drawings, details and specifications |
Adapt the schedule to the project. If a detail has not been confirmed, mark it as outstanding rather than assuming.
8. Review the Specification Before Requesting a Quote
Before sending the information to a supplier, check that the drawings and door schedule are consistent.
Common issues include conflicting opening dimensions, missing wall details, unspecified hardware and changes to the intended door operation.
Use the following checklist to review the information available.
Commercial steel door specification checklist
- The door’s application and location are identified.
- Structural opening and door leaf dimensions are documented.
- Wall construction and thickness are confirmed or marked as outstanding.
- Door and frame configurations are specified.
- Handing and swing direction are shown.
- Hardware and preparation requirements are documented.
- The finish reflects the intended environment.
- Relevant project-specific performance requirements are identified.
- Drawings and the door schedule are consistent.
- Outstanding details are listed for confirmation.
Providing the latest drawing and identifying unresolved details helps the supplier prepare an accurate quote.
Specify Your Commercial Steel Doors with Larnec
A clear door specification helps communicate the project’s requirements and gives the supplier a better basis for assessing suitable options. Larnec supplies steel doors for commercial and industrial applications, with configurations to suit different project requirements.
Planning a commercial or industrial project? Contact our team to discuss your requirements and obtain a quote.
Frequently asked questions
What information do I need to specify a commercial steel door?
Provide the intended application, opening dimensions, wall construction, door and frame configuration, hardware, handing, finish and any project-specific performance requirements.
What is the difference between a steel door and a steel door frame?
The door is the moving leaf, while the frame supports the leaf and connects the assembly to the surrounding wall. Both need to suit the opening, wall construction, hardware and intended application.
What hardware should be included in a commercial door specification?
Depending on the application, hardware may include handles, locksets, hinges, closers, latching arrangements and access-control components. Confirm the required components and any preparation before manufacture.
How do I choose a finish for an external steel door?
Consider exposure to rain, moisture, coastal air, chemicals and other environmental conditions, along with colour and maintenance requirements. Discuss the site’s conditions with the supplier when selecting a suitable finish.
Do all commercial steel doors need to be fire-rated?
No. Whether a fire-rated door is required depends on the building design, the location of the opening and the applicable project requirements. Where one is specified, confirm the required performance and assembly details with the project team.
What should I send Larnec when requesting a quote?
Provide the available door schedule, architectural drawings, opening dimensions, wall details, intended application, hardware requirements, finish and any specified performance requirements. Identify any outstanding details so they can be reviewed with the team.