



%402x.svg)
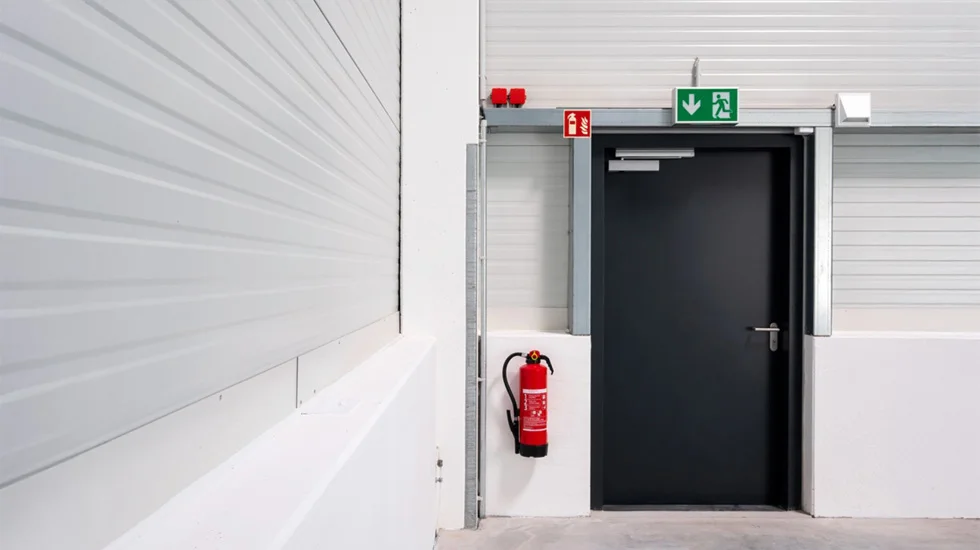

Why Fire Doors Are Vital in Escape Routes
Fire doors play a critical role in protecting escape routes by helping to slow the spread of fire and smoke, giving occupants more time to evacuate safely. In Australia, fire doors used as part of a building’s fire safety system must comply with the National Construction Code (NCC), applicable Australian Standards, and the building’s approved fire safety design. The specific requirements vary depending on the building classification, occupancy, and the location of the escape route.
Why Fire Doors Matter
Escape routes are designed to provide occupants with a safe path to exit a building during a fire or other emergency. When a fire occurs, smoke and heat can spread rapidly through corridors, stairwells, and other circulation areas, making evacuation difficult.
Where required, fire doors help maintain the integrity of fire-resistant walls by slowing the spread of fire and smoke between compartments. This helps protect stairwells, corridors, and other designated escape routes, allowing occupants additional time to evacuate while assisting emergency services in managing the incident.
To perform as intended, fire doors should be installed as part of a complete, tested doorset and maintained throughout the life of the building.
Fire Door Best Practices
Do
- Use fire doors that comply with the applicable Australian Standards and the National Construction Code (NCC), where required.
- Keep escape routes and fire door openings clear at all times.
- Ensure self-closing fire doors close completely and latch properly after each use.
- Arrange regular inspection and maintenance of the door, frame, seals, glazing, and hardware.
- Install appropriate signage where required to help identify fire doors and emergency escape routes.
Don’t
- Wedge fire doors open or prevent them from closing.
- Store equipment, stock, or furniture in front of fire doors or along designated escape routes.
- Modify the door, frame, hardware, or glazing without ensuring continued compliance with the approved fire-rated doorset.
- Ignore damaged seals, hinges, closers, locks, or door leaves, as these may reduce the door’s performance.
- Use fire doors in protected escape routes for general storage access if doing so compromises their intended fire safety function.
Related Fire Door and Escape Route Resources
Fire doors installed in escape routes play a critical role in protecting evacuation paths and supporting safe building evacuation during a fire. Understanding how fire doors, emergency exits and Australian building regulations work together can help ensure your building meets the necessary compliance requirements. The following guides provide additional information on fire door compliance and escape route safety:
- Commercial Fire Door Requirements Australia – Learn about commercial fire door requirements, certification considerations and compliance obligations for Australian buildings.
- Fire Door Sizes Australia – Discover standard fire door sizes, dimensions and how they relate to Australian compliance requirements.
- Fire Rated Door vs Non Fire Rated Door – Compare fire-rated and non-fire-rated doors to understand the differences in construction, performance and suitable applications.
- Fire Rated vs Fire Exit Doors – Understand the differences between fire-rated doors and fire exit doors, including when each is required.
- Emergency Exit Door Requirements Australia – Explore emergency exit door requirements, egress provisions and compliance obligations for commercial buildings.
- Door Regulations Australia – Learn about the key Australian building regulations, standards and compliance requirements that apply to commercial and industrial doors.
Speak With Our Fire Door Specialists
Selecting the right fire door involves more than choosing the correct fire resistance level. Factors such as the building classification, door location, hardware, frame, glazing, and the approved fire safety design all contribute to achieving compliance.
Larnec manufactures Australian-made steel-clad fire doors designed for commercial, industrial, warehouse, and infrastructure applications. Our team can help you select a solution suited to your project’s requirements.
Contact our team on 1800 527 632 or enquire online to discuss your project.
Frequently asked questions
Yes, fire doors are often required in escape routes where fire separation and safe egress must be maintained.
They are designed to help contain fire and smoke while still allowing occupants to exit safely. Requirements depend on building design and applicable regulations.
Yes, fire doors can be used as exit doors if they are configured to support both fire resistance and safe egress.
This typically involves compliant hardware such as panic bars and self-closing mechanisms. The door must be suitable for both containment and accessibility.
Fire doors in escape routes should include fire resistance, easy operation, and reliable closing mechanisms.
They are typically configured with compliant hardware, seals, and door closers to ensure performance during an emergency. These features support both safety and usability.
If fire doors are not properly maintained, they may not perform as intended during a fire event.
Issues such as faulty closers, damaged seals, or obstruction can compromise both containment and safe exit. Regular inspection helps ensure ongoing reliability.
The right fire door should be selected based on compliance requirements, building layout, and usage conditions.
It should be designed to support both fire resistance and safe egress, with appropriate hardware and configuration. Proper specification helps ensure the door performs effectively in an emergency.