



%402x.svg)
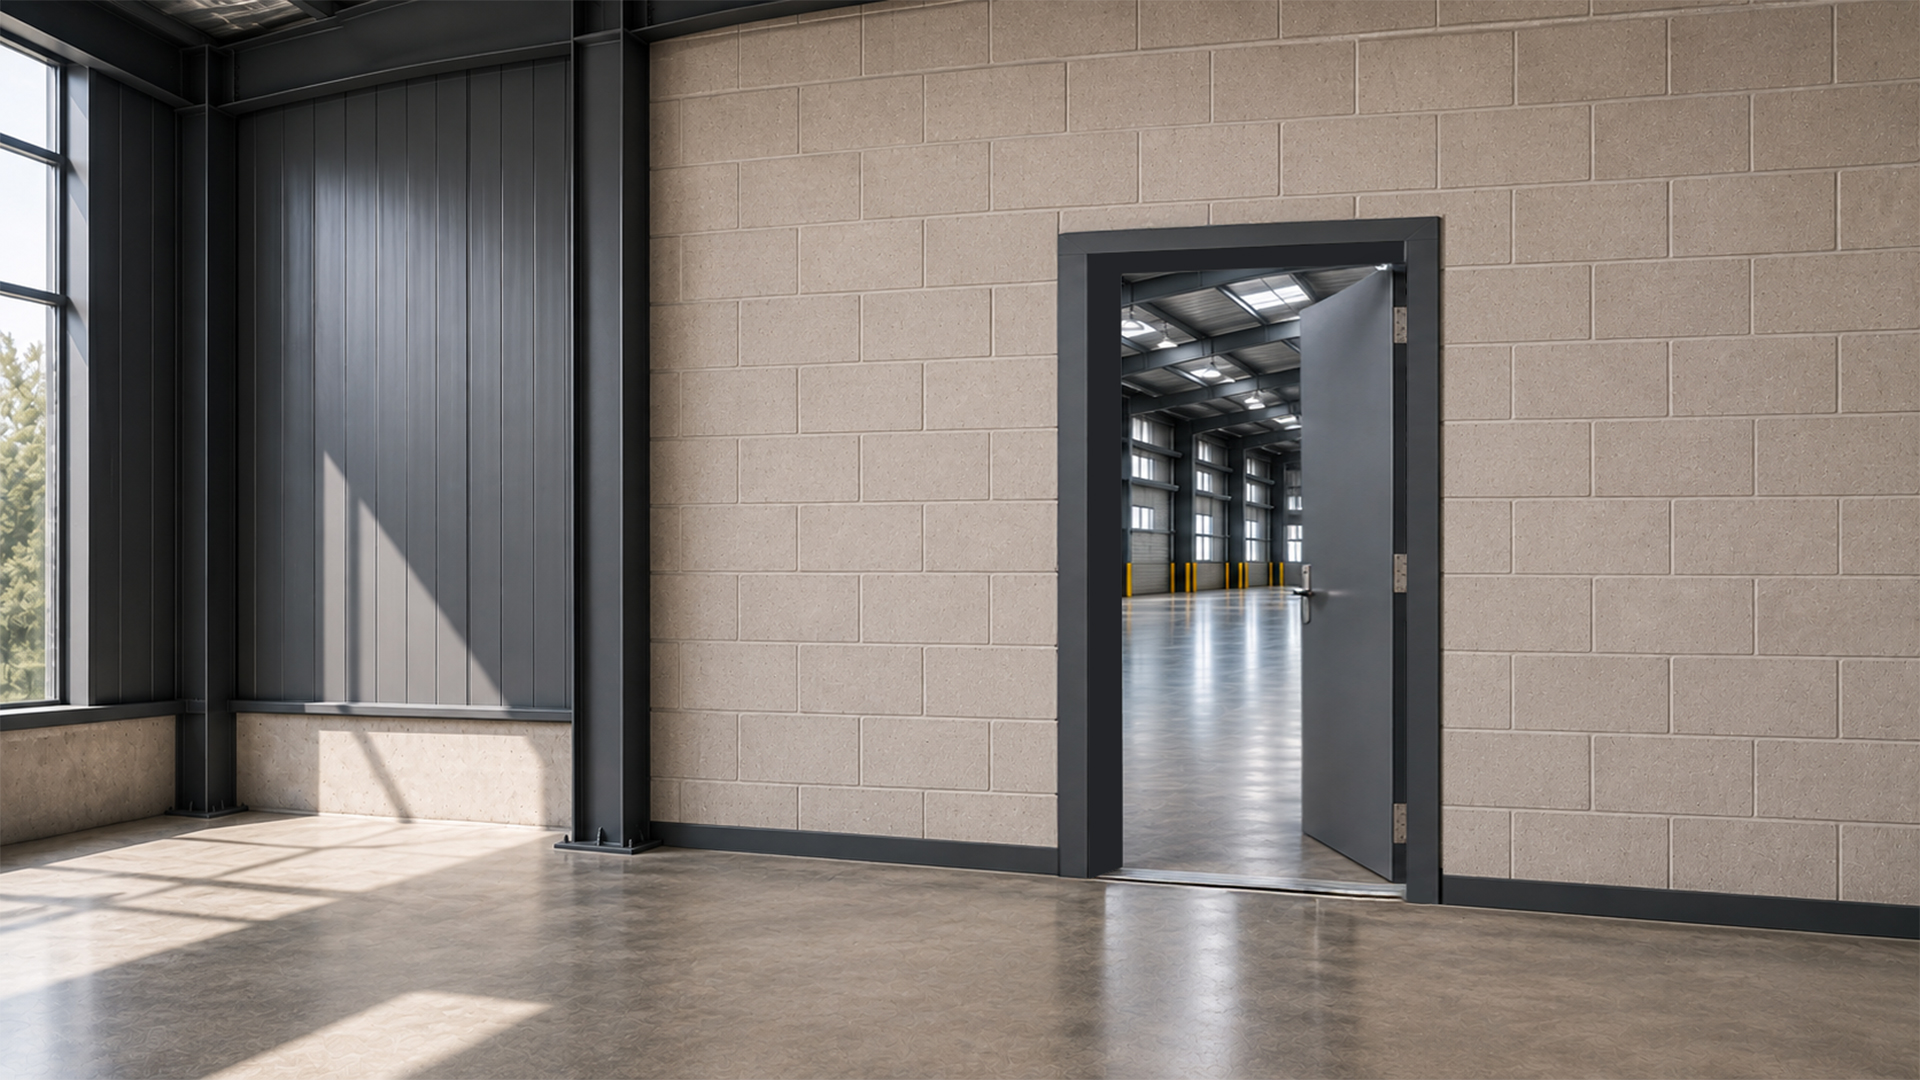

A door jamb is the vertical side piece of a door frame — the part the door hinges to on one side and latches against on the other. Together with the head and sill, the jambs make up the full frame assembly that a door is fitted into. Larnec supplies steel door frames configured to suit a wide range of applications across modular buildings, shipping containers, sheds and garages, commercial and industrial projects, as well as specialised applications.
When it comes to door performance, the door itself often gets all the attention — but the jamb and frame around it do just as much work. A well-matched frame keeps a door aligned, secure, and functioning as intended for years. A poorly matched one can undermine even the best door on the market. This guide breaks down what a door jamb and frame actually are, how Larnec’s steel frame options are configured, and what to consider — including the difference between fire-rated and non-fire-rated options — when specifying a frame for your project.
What’s the Difference Between a Door Jamb and a Frame?
The terms are often used interchangeably, but they refer to related parts of the same assembly:
- The frame is the complete structure that surrounds a door opening — it typically includes the head (top), the sill or threshold (bottom, where applicable), and the jambs (sides).
- The jamb specifically refers to the vertical side pieces of the frame, which the door is hinged to on one side and meets the latch or lock on the other.
In practical terms, when people ask about “door jambs,” they’re usually asking about the whole frame assembly and how it’s built, installed, and configured — so this guide covers both together.
Larnec’s Steel Door Frame Options
Larnec supplies steel door frames designed to pair with our range of pre-hung personal access doors, fire doors, and stable doors. Our frames can be configured to suit a variety of applications, including modular builds, shipping container conversions, sheds, commercial and industrial fit-outs, and other specialised environments such as cool rooms.
Steel frames are generally chosen over timber or aluminium alternatives where durability, security, and low maintenance are priorities — options can be configured with different finishes, hardware preparations, and mounting styles depending on the wall type and application.
What to Consider When Selecting a Jamb and Frame
A few factors typically guide the right frame choice for a given opening:
- Application and environment — internal or external use, exposure to weather, or specialised conditions like cool rooms will influence the frame configuration.
- Door type and weight — the frame needs to be designed to support the door it’s paired with, particularly for heavier steel or fire-rated doors.
- Hardware compatibility — locks, hinges, and closers all need frame preparations that suit the specific hardware being installed.
- Wall construction — the frame can be configured to suit a range of wall types, including masonry, stud, steel-frame, and other common wall construction methods.
Because these factors interact, it’s worth discussing your specific opening and application with a supplier rather than assuming a one-size-fits-all frame will suit every situation.
Fire-Rated vs Non-Fire-Rated Jambs and Frames
One of the most common questions when specifying a frame is whether it needs to be fire-rated. At a high level, the two options are built for different purposes:
Non-fire-rated frames are designed for general personal access, security, and durability applications where fire compartmentalisation isn’t a design requirement — for example, internal partitions, general commercial access points, or storage areas that don’t fall under fire-safety egress or compartmentalisation rules.
Fire-rated frames are designed and constructed as part of a tested door-and-frame assembly, intended to help maintain a fire compartment’s integrity for a defined period during a fire event. This means the frame isn’t just a structural surround — it’s engineered to work together with the specific fire door it’s paired with, including matched hardware and seals, as a single certified system.
A few practical differences worth knowing:
- They’re not interchangeable. A fire-rated door generally needs to be paired with a fire-rated frame that has been tested and certified as part of the same assembly — mixing a fire door with a non-rated frame (or vice versa) can compromise the assembly’s performance and makes it non-compliant.
- Installation and hardware matter. Fire-rated assemblies typically involve specific seals, hinges, and closers that are part of what makes the assembly perform as tested. Substituting hardware can affect certification.
- Application drives the requirement. Whether a fire-rated frame is required for a given opening depends on the building’s fire-safety design, the space’s use, and applicable building regulations — this isn’t something to determine from general guidance alone.
Because fire-rated assemblies are subject to specific building code and certification requirements, we’d always recommend confirming exact requirements with your certifier or building surveyor, and referring to the current National Construction Code (NCC) for the specifics that apply to your project. For more detail on fire door requirements generally, see our guides on fire-rated vs fire-exit doors and fire-rated vs non-fire-rated doors.
At a Glance: Fire-Rated vs Non-Fire-Rated Frames
| Non-Fire-Rated Frame | Fire-Rated Frame | |
|---|---|---|
| Purpose | General access, security, and durability | Helps maintain fire compartment integrity for a defined period |
| Pairing | Suited to standard personal access doors | Must be paired with a matched, tested fire door assembly |
| Hardware | Standard hinges, locks, and closers | Specific tested seals, hinges, and closers as part of certification |
| Typical use | Internal partitions, general access | Fire compartment walls, egress paths, spaces subject to fire-safety design requirements |
| Compliance | General building requirements apply | Subject to specific building code and certification — confirm with your certifier and the current NCC |
Talk to Larnec About Your Frame Requirements
Whether you’re specifying frames for a straightforward internal fit-out or a fire-rated assembly for a commercial project, Larnec’s steel door frames can be configured to suit your application. Get in touch with our team to discuss the right frame for your door and opening.
Frequently asked questions
Can I install a fire door in a non-fire-rated frame?
Generally, no — a fire-rated door needs to be paired with a frame that’s been tested and certified as part of the same assembly. Mixing a fire door with a non-rated frame can compromise how the assembly performs. Confirm the correct pairing with your certifier or supplier.
Do I need a fire-rated frame for my project?
This depends on your building’s fire-safety design, the use of the space, and applicable building regulations. It’s not something to determine from general guidance alone — check with your certifier or building surveyor, and refer to the current NCC.
Are Larnec's steel door frames configurable for different wall types?
Yes — Larnec’s steel frames can be configured to suit masonry, stud, or steel-frame wall construction, and other common wall construction methods.
What's the difference between a jamb and a frame?
The frame is the full assembly around a door opening, including the head, sill, and jambs. The jamb specifically refers to the vertical side pieces the door hinges and latches to. The terms are often used interchangeably in everyday conversation.