



%402x.svg)

Quick Answer
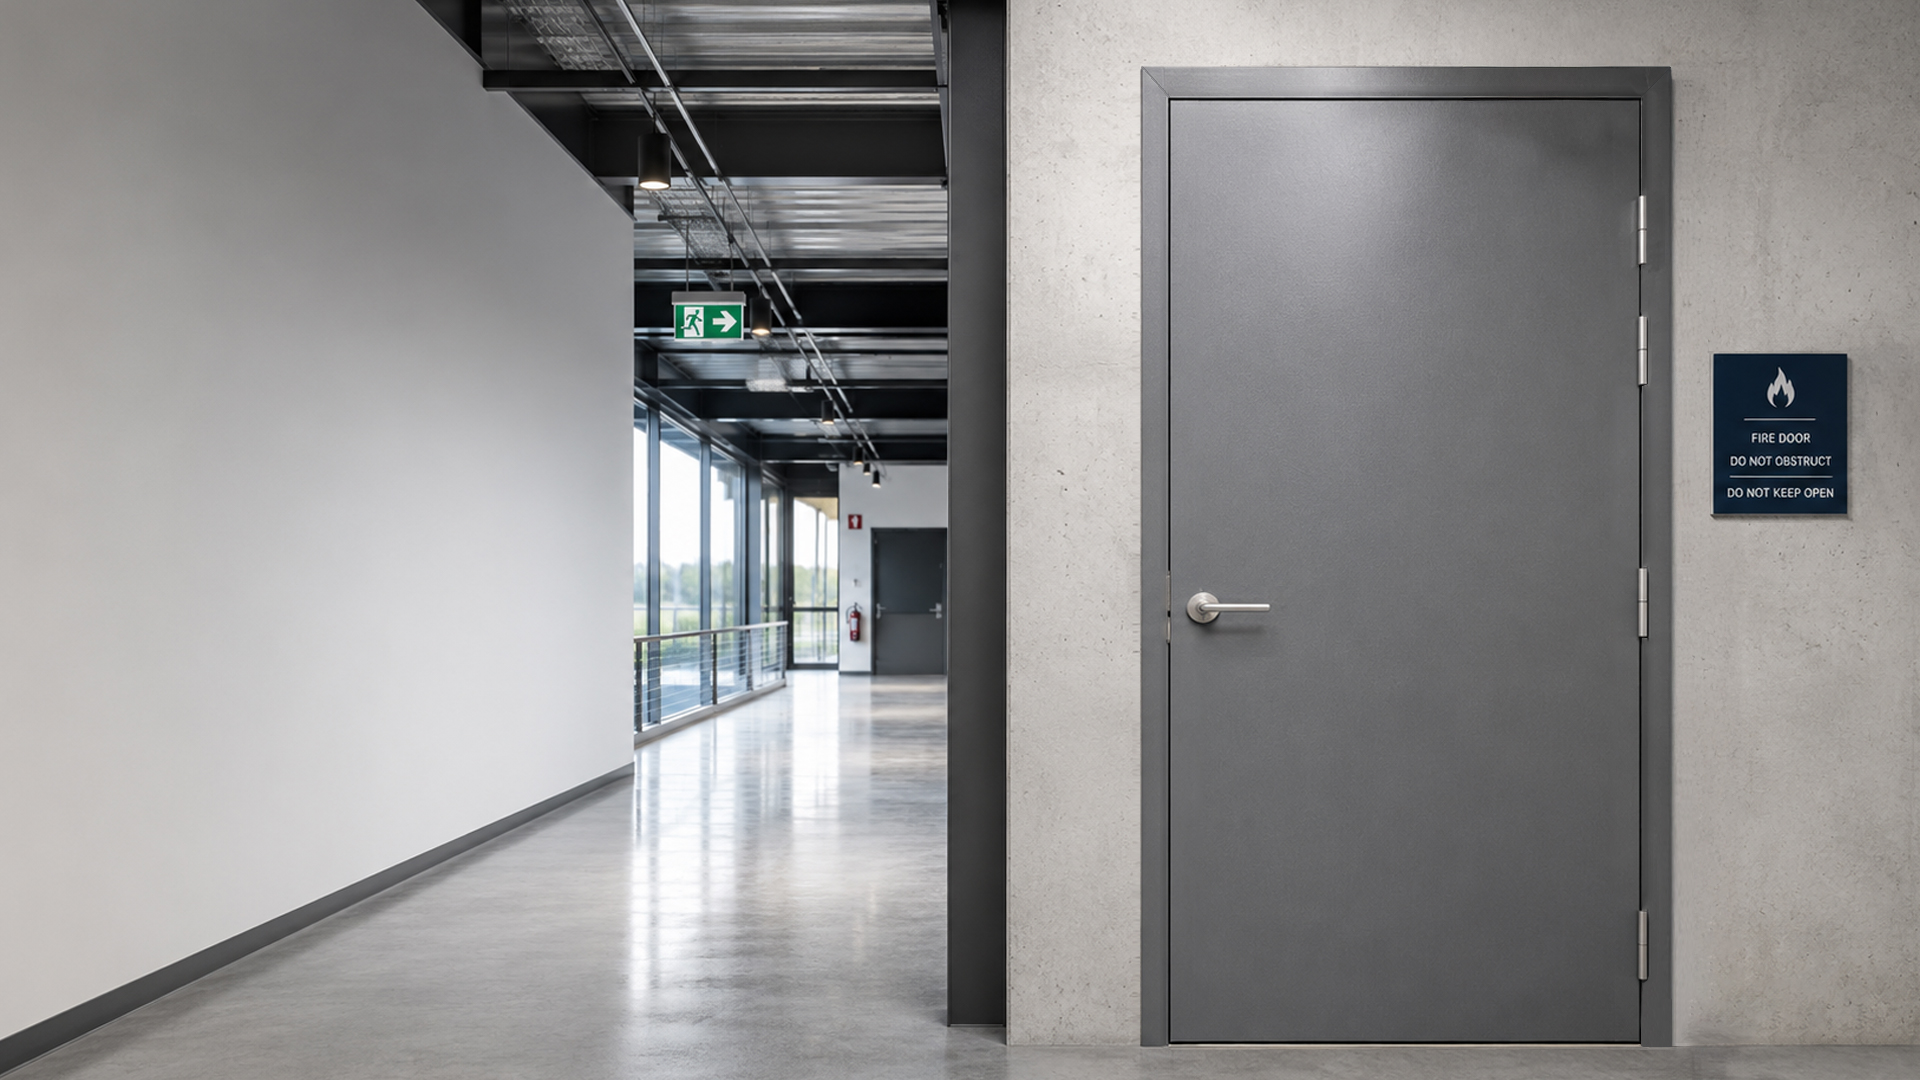
Fire doors are specially tested door assemblies designed to help slow the spread of fire and smoke between compartments within a building. In Australia, they’re commonly specified for commercial buildings, apartment developments, hospitals, warehouses and other facilities where passive fire protection is required. The right fire door depends on your building’s design and the certified door assembly selected for the project.
Introduction
Fire doors play an important role in protecting buildings and their occupants during a fire. Rather than preventing a fire from occurring, they’re designed to help contain fire and smoke within designated compartments, slowing the speed at which they spread throughout a building — protecting evacuation routes, supporting emergency response and minimising damage to surrounding areas.
Because every project has different design requirements, the appropriate fire door assembly should always be confirmed with your project certifier or building surveyor and the current National Construction Code (NCC).
How Fire Doors Fit into Passive Fire Protection
Fire doors are one component of a building’s passive fire protection system. Unlike active systems such as sprinklers or fire alarms, passive fire protection works continuously without requiring activation.
Fire-rated walls, floors, ceilings, and doors work together to create fire compartments within a building. If a fire occurs, these compartments can help slow the spread of flames and smoke into adjoining areas, giving occupants additional time to evacuate and emergency services more time to respond. Because a fire door is tested as part of a complete assembly — including the frame, hardware and seals — its performance relies on all components working together as intended.
Who Needs a Fire Door?
Fire door requirements vary depending on building classification, layout, and intended use. While project-specific requirements should always be confirmed during design and certification, fire doors are commonly used in the following environments.
Commercial buildings — stairwells, service corridors, plant rooms and tenancy separations, helping maintain fire compartmentation.
Industrial facilities — warehouses, manufacturing plants and processing facilities, separating production areas, storage spaces and machinery rooms. Steel-clad fire doors are often selected here for durability and suitability in high-traffic areas.
Healthcare — hospitals, aged care facilities and medical centres, throughout patient areas, service corridors and plant rooms.
Accommodation Buildings — hotels and accommodation facilities, between guest room corridors, service areas and emergency exit routes.
Apartment buildings — unit entrances, shared corridors, service rooms and common areas, separating individual dwellings from communal spaces.
Understanding Fire Door Ratings (FRLs)
Fire doors are tested and certified to achieve a specific Fire Resistance Level (FRL) — a performance rating that measures how a tested door assembly performs under controlled fire test conditions. The required FRL varies depending on building type, occupancy and the location of the opening, so different projects may call for different fire door assemblies.
It’s also worth understanding that a fire door is certified as a complete assembly. The door leaf, frame, hinges, seals, locks, closers and other hardware are all part of the tested system, so replacing or modifying components without confirming compatibility may affect performance. Always consult your certifier or building surveyor before selecting a fire door.
Common Features of Modern Fire Doors
Modern fire doors are available in a range of configurations to suit different building types and architectural requirements. Depending on the certified assembly, features can include self-closing mechanisms, smoke seals, steel-clad construction, timber plywood finishes, fire-rated door frames, heavy-duty hinges, compatible locks and latching hardware, and pre-hung door sets for simplified installation. Available features vary depending on the tested door system and project requirements.
Choosing the Right Fire Door
Selecting the right fire door involves more than choosing an FRL. Key factors to consider include building classification, opening size, wall construction, expected traffic levels, internal or external application, hardware compatibility, door finish, frame type, lead times, Australian manufacturing, and the documentation required for certification.
Considering these factors early in a project can help streamline specification and installation while ensuring the selected door assembly suits its intended application.
Steel-Clad Fire Doors
Steel-clad fire doors are commonly specified for commercial and industrial buildings where durability, impact resistance and long-term performance are important considerations. The steel cladding helps protect the door from everyday wear in busy environments while providing a clean, professional appearance. Depending on the application, steel-clad fire doors may also be manufactured with various finishes and hardware configurations to suit different architectural requirements. For projects wanting a warmer aesthetic, timber plywood finishes may also be available while maintaining the certified door assembly.
What to Look for When Sourcing a Fire Door
When comparing fire door suppliers, it’s worth looking beyond price alone. Consider whether the supplier offers Australian-made products, multiple door configurations, compatible hardware options, fire-rated frames, technical documentation, warranty support, reliable lead times, and local manufacturing and technical assistance. Selecting a supplier that provides complete tested door assemblies and supporting documentation can help simplify the specification process.
Installation and Maintenance
Fire doors should always be installed in accordance with the requirements of the tested door assembly. Because the door, frame, hardware and surrounding wall all contribute to performance, incorrect installation may affect the effectiveness of the complete system.
Routine maintenance also matters throughout the life of the door. Building owners and facility managers should regularly inspect door closers, hinges, smoke seals, latching hardware, door alignment, closing operation and signs of damage, following the recommendations for the certified assembly.
Common Fire Door Mistakes to Avoid
Even a well-specified fire door can be compromised through poor maintenance or unauthorised modifications — propping doors open, removing self-closing devices, fitting incompatible hardware, drilling new holes, painting over smoke seals, modifying the frame, or ignoring worn hinges and damaged seals. Any modifications should be assessed against the requirements of the certified assembly.
Need Help Choosing the Right Fire Door?
Choosing a fire door involves more than selecting a fire rating — the right door assembly should suit your building’s design, opening size, hardware requirements and certification needs.
Larnec manufactures Australian-made fire door systems in a range of configurations for commercial, industrial and residential projects. Whether you’re specifying doors for a new development or replacing existing assemblies, understanding your project’s requirements is the first step towards selecting a suitable solution.
Frequently asked questions
What is a fire door?
A fire door is a specially tested door assembly designed to help slow the spread of fire and smoke between different areas of a building, forming part of a building’s passive fire protection system.
Where are fire doors commonly used in Australia?
Commonly installed in commercial buildings, warehouses, factories, hospitals, aged care facilities, hotels and apartment developments where fire compartmentation is required.
What does FRL mean?
FRL stands for Fire Resistance Level, describing the fire performance of a tested door assembly under controlled conditions. Required FRLs vary by project and should be confirmed with your certifier.
Are steel-clad fire doors better than timber plywood fire doors?
Both can provide effective fire protection as part of a certified door assembly. Steel-clad doors are often selected for demanding commercial and industrial environments, while timber plywood finishes may better suit projects prioritising architectural appearance.
Can fire doors be customised?
Yes — many fire door systems are available in different sizes, finishes, frame types and hardware configurations, provided the final assembly remains consistent with the tested certification.
Do fire doors require maintenance?
Yes. Routine inspections should cover the door closer, hinges, smoke seals, latching hardware and overall operation.
Can I replace the hardware on a fire door?
Fire-rated hardware forms part of the tested door assembly, so compatibility should be confirmed before replacing any locks, hinges, closers or other hardware.