



%402x.svg)
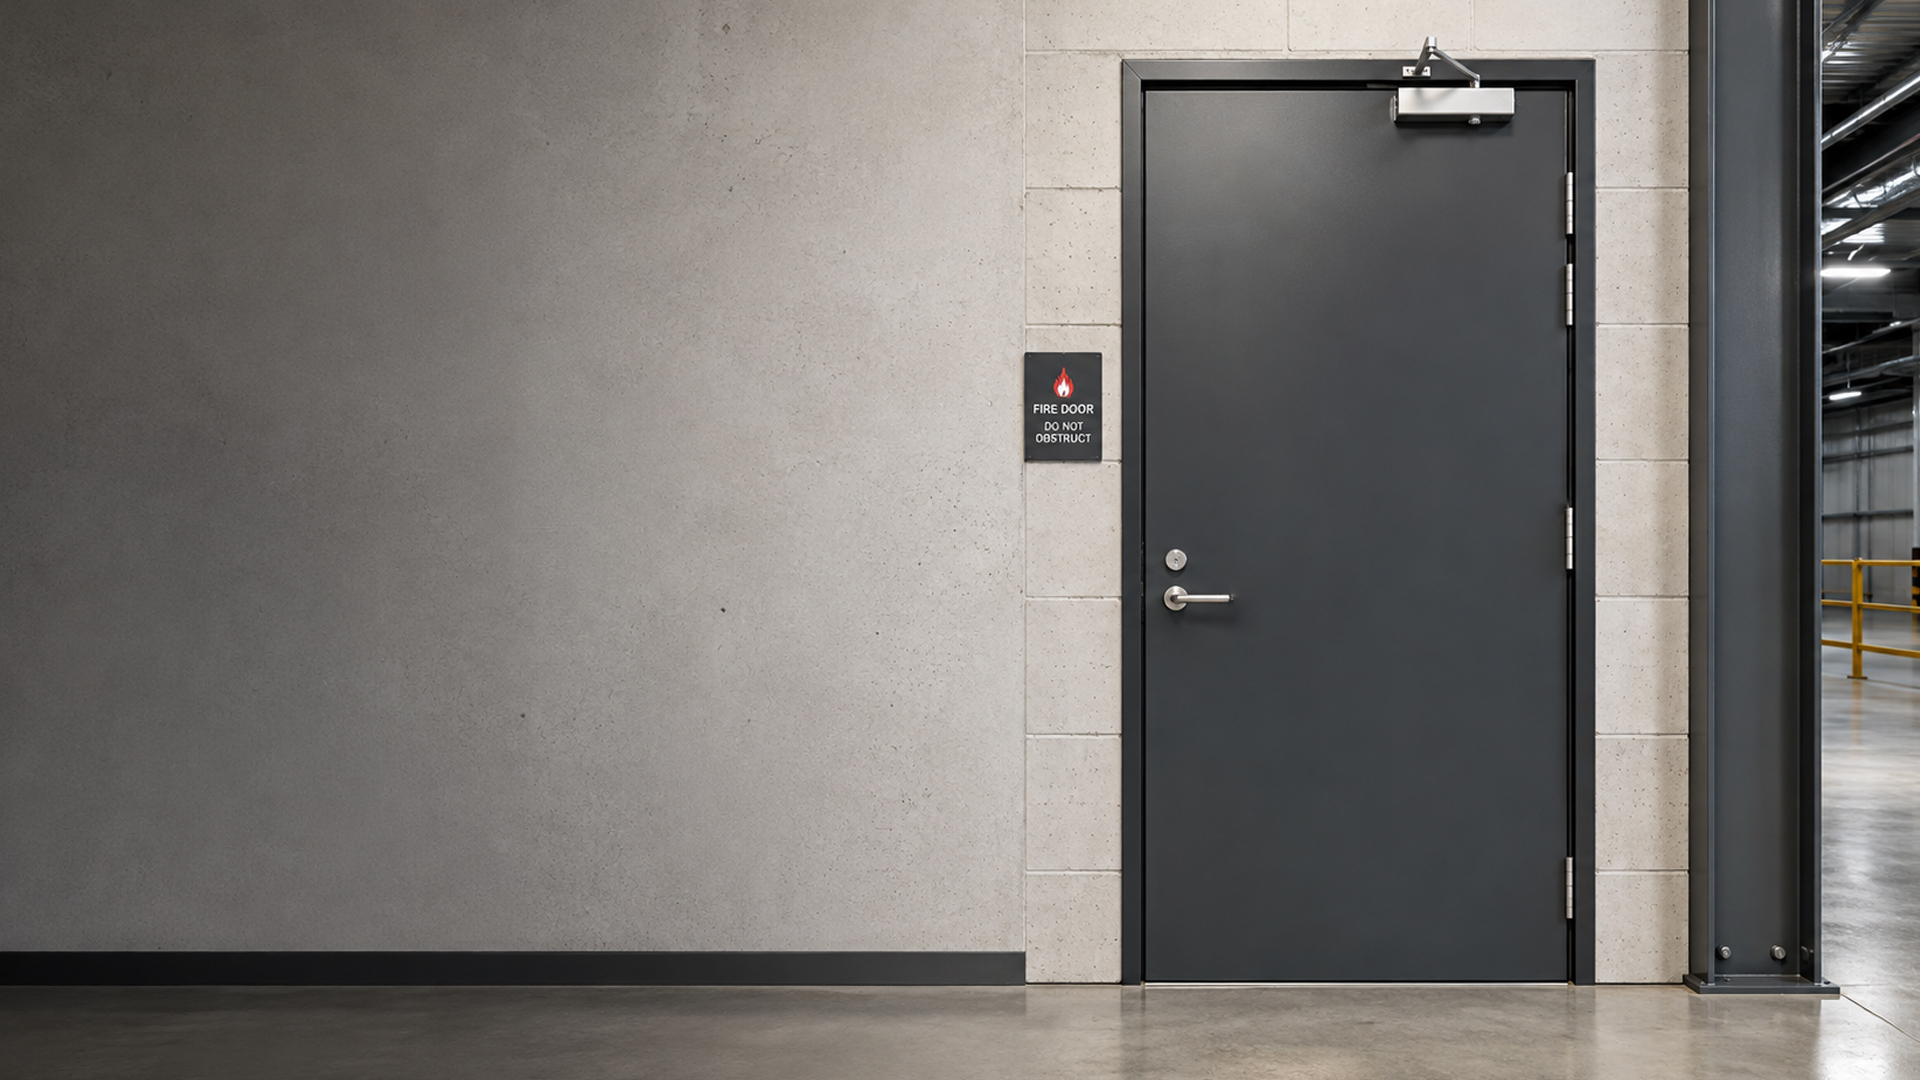

Fire doors are an important part of passive fire protection in Australian buildings. But specifying the right fire door involves more than choosing a door labelled as “fire– rated”.
At Larnec, we manufacture steel fire doors and door solutions in Australia for commercial and industrial applications. Our fire door range can be configured around different project requirements, including FRLs, door sizes, frames, and hardware.
Understanding how the National Construction Code (NCC), Fire Resistance Levels (FRLs), AS 1905.1 and AS 1530.4 work together can help architects, builders, specifiers and project teams make informed decisions when selecting a fire-rated doorset.
What are the fire door requirements in Australia?
Required fire doors in Australia need to be selected and installed according to the applicable NCC requirements and relevant Australian Standards.
The NCC references AS 1905.1 for fire-resistant doorsets, while AS 1530.4 provides the relevant fire-resistance testing methodology.
The required Fire Resistance Level (FRL) depends on the building and the location and function of the doorway. A commonly encountered fire door rating is –/60/30, but this is not a universal requirement for every application.
When specifying a Larnec fire door, the FRL and doorset configuration should be confirmed against the project’s requirements rather than selected solely on the basis of a fire door rating.
What does the NCC say about fire doors?
The National Construction Code (NCC) provides the primary requirements for fire safety and fire-resisting construction in Australian buildings.
For fire doors, relevant requirements are found within the NCC’s provisions for fire resistance and the protection of openings.
Under NCC 2022, Specification 12 – Fire doors, smoke doors, fire windows and shutters requires fire doors to comply with AS 1905.1.
The NCC also establishes requirements for protecting openings in fire-resisting construction.
Depending on the application, a fire door may need to be:
- Self-closing
- Automatic-closing
- Tested to a specified fire-resistance level
- Installed in a compatible fire-rated frame
- Fitted with appropriate fire-rated hardware
- Part of a tested or approved doorset configuration
Why the location of the fire door matters
There is no single fire door specification that applies to every building or doorway.
The required protection can depend on factors including:
- Building classification
- Type of construction
- Fire compartmentation
- FRL of the surrounding wall
- Whether the opening is in a fire-rated wall
- Whether the doorway leads to a fire-isolated exit
- The project’s fire safety design
For example, the NCC includes specific provisions for openings in fire walls, including requirements relating to fire doors, fire shutters and their FRLs.
When selecting a Larnec fire door, the required FRL should therefore be confirmed from the project’s documentation and applicable NCC provisions.
Understanding FRLs for Larnec fire doors
FRL stands for Fire Resistance Level.
An FRL is expressed using three numbers or symbols, such as:
–/60/30
The three components represent:
| FRL component | Meaning |
|---|---|
| First value | Structural adequacy |
| Second value | Integrity |
| Third value | Insulation |
For a –/60/30 fire door:
- – means no structural adequacy criterion is specified
- 60 represents 60 minutes of integrity
- 30 represents 30 minutes of insulation
The NCC identifies –/60/30 as a common fire door FRL, while also recognising that higher ratings may be required in particular applications.
Integrity vs insulation
The different components of an FRL describe different aspects of fire performance.
Integrity relates to the ability of the doorset to resist the passage of flames and hot gases.
Insulation relates to limiting temperature rise on the non-fire side of the doorset.
This is why describing a door simply as a “60-minute fire door” doesn’t provide the complete picture.
When specifying Larnec fire doors, the complete FRL should be identified so the appropriate doorset configuration can be considered.
What is AS 1905.1?
AS 1905.1 – Components for the protection of openings in fire-resistant walls, Part 1: Fire-resistant doorsets is the key Australian Standard referenced by the NCC for required fire doors.
The standard addresses fire-resistant doorsets and their components, helping establish requirements for the construction and performance of fire-resistant door assemblies.
For a Larnec fire door, this means considering the complete doorset rather than looking at the door leaf alone.
Depending on the configuration, a fire doorset can include:
- Steel door leaf
- Door frame
- Hinges
- Latching hardware
- Door closer
- Seals
- Vision panels or glazing
- Other associated components
A steel door does not automatically become a compliant fire door simply because the material itself is non-combustible.
The performance of the complete doorset and the supporting test or compliance documentation need to be considered.
Why this matters when specifying Larnec fire doors
When specifying a Larnec fire door, it is important to consider the complete configuration from the beginning.
This can include:
- Required FRL
- Door dimensions
- Frame configuration
- Hardware
- Closing mechanism
- Vision panel requirements
- Installation conditions
Changes to the doorset configuration can potentially affect its fire performance, so modifications should be checked against the relevant manufacturer’s requirements and supporting documentation.
What is AS 1530.4?
AS 1530.4 is the Australian Standard used for fire-resistance testing of construction elements, including relevant testing of fire-resistant doorsets.
The NCC references AS 1530.4 in relation to the fire testing of fire doors.
Testing under AS 1530.4 provides a standardised method for assessing how a construction element performs when exposed to fire.
For fire doors, relevant performance characteristics can include:
- Integrity
- Insulation
- Performance of incorporated glazing
- Other applicable fire-resistance criteria
The test results provide important evidence for establishing the fire performance of the tested construction.
For Larnec and project teams specifying fire doors, this distinction is important: AS 1530.4 relates to the testing process, while AS 1905.1 addresses fire-resistant doorsets.
AS 1905.1 vs AS 1530.4: What’s the difference?
Although the two standards are often mentioned together, they have different roles.
| Standard | Primary role |
|---|---|
| AS 1905.1 | Requirements relating to fire-resistant doorsets |
| AS 1530.4 | Fire-resistance testing of construction elements |
| NCC | Establishes where and how fire protection is required |
A simple way to understand the relationship is:
NCC → establishes the building requirements
AS 1905.1 → addresses fire-resistant doorsets
AS 1530.4 → provides the fire-resistance testing method
Understanding this relationship can make it easier to interpret specifications, drawings and fire door documentation when selecting a Larnec fire door for a project.
What should you check when specifying a Larnec fire door?
Selecting a fire door should start with the project requirements, rather than the door itself.
Before ordering a Larnec fire-rated doorset, consider the following.
1. What FRL is required?
Confirm the required FRL from the relevant NCC provisions, project documentation and fire engineering requirements where applicable.
Don’t assume that every fire door requires –/60/30.
2. Where is the door located?
Determine whether the door is located in:
- A fire-resisting wall
- A fire wall
- A fire-isolated exit
- A compartment wall
- Another location requiring fire protection
The location can affect the required fire-resistance level and closing requirements.
3. What frame is required?
The frame is an important part of the complete doorset.
Our Larnec fire doors can be supplied with compatible steel frame configurations, depending on the project requirements.
The selected frame should be suitable for the specified fire-rated configuration and installed according to the relevant requirements.
4. What hardware is required?
Consider the hinges, lock or latch, door closer and other hardware required for the application.
Hardware should be compatible with the relevant fire-rated doorset configuration.
When specifying a Larnec fire door, hardware requirements should be established before finalising the doorset.
5. Does the door need to self-close?
Many NCC applications require fire doors to be self-closing or automatic-closing.
The exact requirement depends on the location and applicable NCC provision.
The closing mechanism should therefore be considered as part of the overall Larnec fire doorset, rather than treated as an unrelated accessory.
Why the complete Larnec doorset matters
A fire door doesn’t work in isolation.
The door leaf, frame, hardware and other components need to work together as a complete doorset.
Our Larnec fire door solutions can be configured with the associated components required for the project, helping builders, architects and specifiers consider the complete assembly from the beginning.
Depending on the application, this can include:
- Steel fire door leaf
- Compatible steel frame
- Hinges and hardware
- Door closer
- Seals
- Vision panels where applicable
The exact configuration should always be selected according to the project’s requirements and relevant supporting documentation.
This is also why fire doors should not be modified after installation without first checking the manufacturer’s requirements. Changes to hardware, glazing, door construction or other components can potentially affect the doorset’s tested configuration.
Australian-manufactured fire doors from Larnec
At Larnec, we manufacture steel door solutions in Australia for commercial and industrial applications.
Our Larnec fire door range is designed to provide project teams with practical steel doorset solutions for applications where fire-rated performance is required.
We work with builders, architects, manufacturers and other project teams to provide door solutions that can be configured around project requirements, including:
- Fire Resistance Level
- Door size
- Frame configuration
- Hardware
- Vision panels
- Application requirements
From commercial buildings to industrial facilities and other construction projects, our team can help you identify the information required to specify an appropriate fire-rated doorset.
Looking for a fire door for your next project? Contact Larnec to discuss your requirements.
Need a fire door for your project?
Choosing the right fire door involves more than selecting a particular number of minutes. The FRL, wall construction, doorway location, frame, hardware, glazing and installation all need to be considered together.
Our Larnec fire doors are manufactured in Australia for commercial and industrial applications.
Frequently asked questions
AS 1905.1 is the key Australian Standard referenced by the NCC for fire-resistant doorsets.
AS 1530.4 provides the relevant fire-resistance testing methodology.
There is no single FRL for every fire door. –/60/30 is a commonly encountered rating, but the required FRL depends on the building, wall and doorway application.
The first value relates to structural adequacy, the second to integrity and the third to insulation. For –/60/30, the door has a 60-minute integrity rating and a 30-minute insulation rating.
Many fire door applications require self-closing or automatic-closing operation. The exact requirement depends on the location and applicable NCC provisions.
Vision panels can be incorporated into some Larnec fire door configurations where the required tested configuration permits. The appropriate fire-rated glazing and configuration should be confirmed for the project.
Hardware shouldn’t be changed without checking its compatibility with the fire-rated doorset. Unapproved modifications can potentially affect the tested configuration and fire performance.
The frame forms part of the complete doorset and needs to be compatible with the required fire-rated configuration.
No. AS 1530.4 relates primarily to fire-resistance testing, while AS 1905.1 addresses fire-resistant doorsets and is referenced by the NCC for required fire doors.