



%402x.svg)
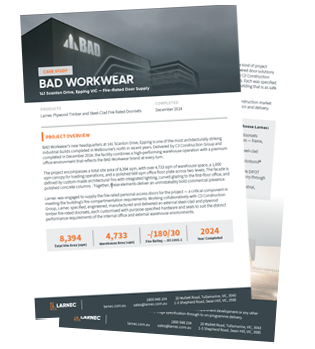
BAD Workwear Fire-Rated Door Case Study
Custom Fire-Rated Doors for a Landmark Commercial Development
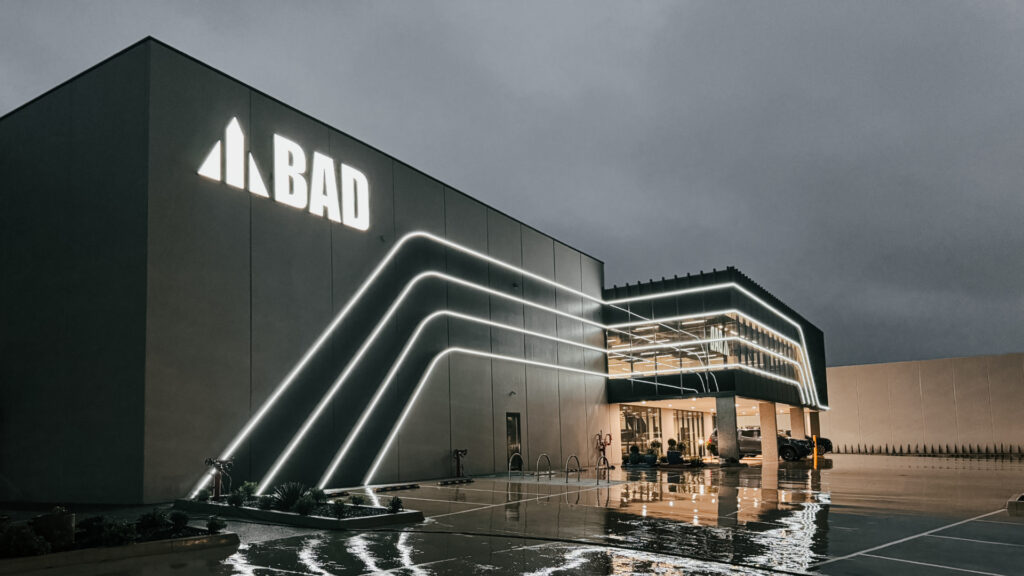
When BAD Workwear set out to build its new headquarters in Epping, Victoria, the vision was clear: create a bold commercial facility that combined premium office spaces with a high-performance warehouse. Delivered by C3 Construction Group, the project demanded building products that could satisfy strict fire safety requirements while complementing the building’s architectural quality.
Larnec was selected to supply custom fire-rated personal access doors throughout the development. By delivering purpose-built steel-clad and plywood timber fire-rated doorsets, Larnec helped ensure the building achieved reliable fire compartmentation without compromising aesthetics or functionality.
Project Snapshot
| Project | BAD Workwear Headquarters |
|---|---|
| Location | 141 Scanlon Drive, Epping VIC |
| Builder | C3 Construction Group |
| Completion | December 2024 |
| Industry | Commercial & Industrial |
| Products Supplied | Fire-Rated Steel-Clad Doorsets, Fire-Rated Plywood Timber Doorsets |
| Fire Rating | -/180/30 (AS 1905.1 Tested) |
| Application | Warehouse & Office |
About the Project
The new BAD Workwear headquarters is one of Melbourne’s most distinctive industrial developments, combining more than 4,700 square metres of warehouse space with premium two-storey office facilities.
Designed with curved glazing, architectural fins, integrated lighting and high-quality finishes throughout, every component of the building needed to support both performance and presentation.
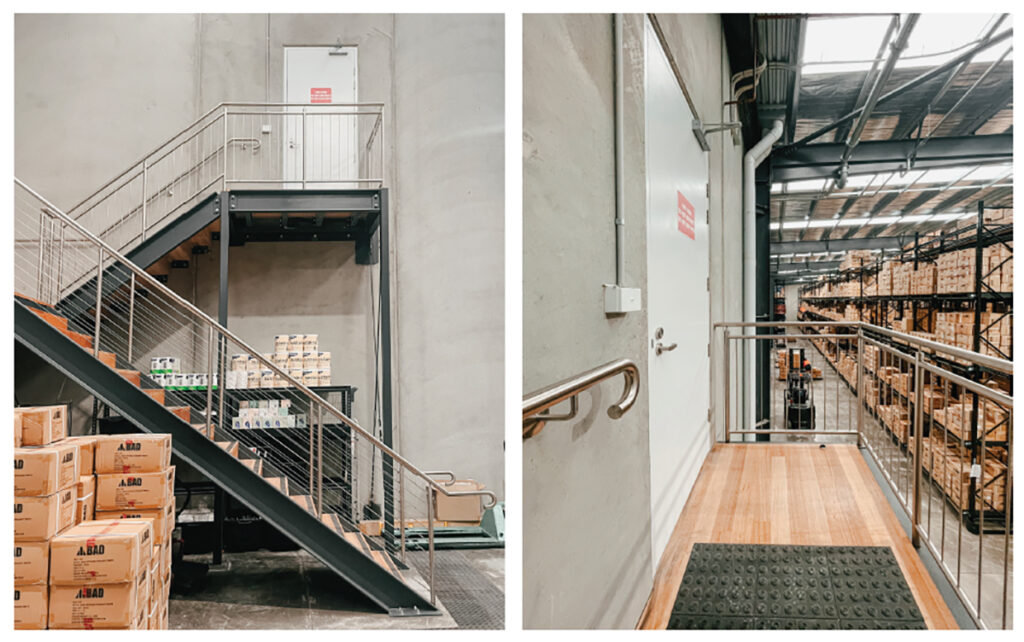
Fire-rated doors formed a critical part of the building’s passive fire protection system, helping separate occupied office areas from warehouse operations while meeting the project’s fire compartmentation requirements.
The Challenge
Commercial developments often require different fire-rated door solutions depending on where each opening is located.
For this project, a single fire door specification wasn’t suitable.
The warehouse entrances required robust external steel-clad doors capable of withstanding daily industrial use, while internal office areas demanded a more refined timber appearance that complemented the architectural design.
Each opening also required:
- Fire-rated certification
- Custom dimensions
- Project-specific hardware
- Intumescent seals
- Reliable installation performance
The solution needed to balance compliance, durability and aesthetics across multiple environments.
Larnec's Solution
Working closely with C3 Construction Group, Larnec designed, manufactured and supplied two customised fire-rated door systems tailored to each application.
External Warehouse Doors
For warehouse areas, Larnec supplied premium steel-clad fire-rated doorsets featuring:
- Dual steel-clad Colorbond® construction
- Fire-resistant core
- Heavy-duty steel frame
- Stainless steel hinges
- Powder-coated frame
- Custom hardware
- Intumescent fire seals
- Pre-hung assembly for installation efficiency
These doors provide the durability required for demanding industrial environments while maintaining certified fire performance.
Internal Office Doors
Within the office environment, Larnec supplied plywood timber fire-rated doorsets that offered:
- Natural timber appearance
- Three-hour fire rating
- Complete pre-hung assembly
- Custom hardware
- Fire-rated seals
- On-site painted finish
- Seamless integration with office interiors
The timber doors delivered the required fire protection while supporting the building’s premium architectural finish.
Why Fire-Rated Doors Matter
Fire-rated doors play a vital role in protecting commercial buildings by slowing the spread of fire and smoke.
As part of a complete passive fire protection system, properly tested and installed doorsets help:
- Protect evacuation routes
- Support fire compartmentation
- Reduce fire spread
- Allow additional evacuation time
- Help buildings meet Australian fire safety requirements
Every Larnec fire-rated doorset is supplied as a complete tested assembly, including the frame, door leaf, hardware and seals, helping maintain the integrity of the certified system.
Results
By supplying purpose-built fire-rated doors for both warehouse and office environments, Larnec helped deliver a compliant solution that matched the operational and architectural requirements of the project.
The result was:
- Custom-engineered fire door systems
- Certified AS 1905.1 tested doorsets
- Seamless coordination with the construction programme
- Consistent quality across internal and external applications
- Reliable fire protection without compromising building aesthetics
The BAD Workwear headquarters demonstrates Larnec’s capability to support complex commercial developments with customised fire-rated access solutions built for Australian conditions.
Product Used
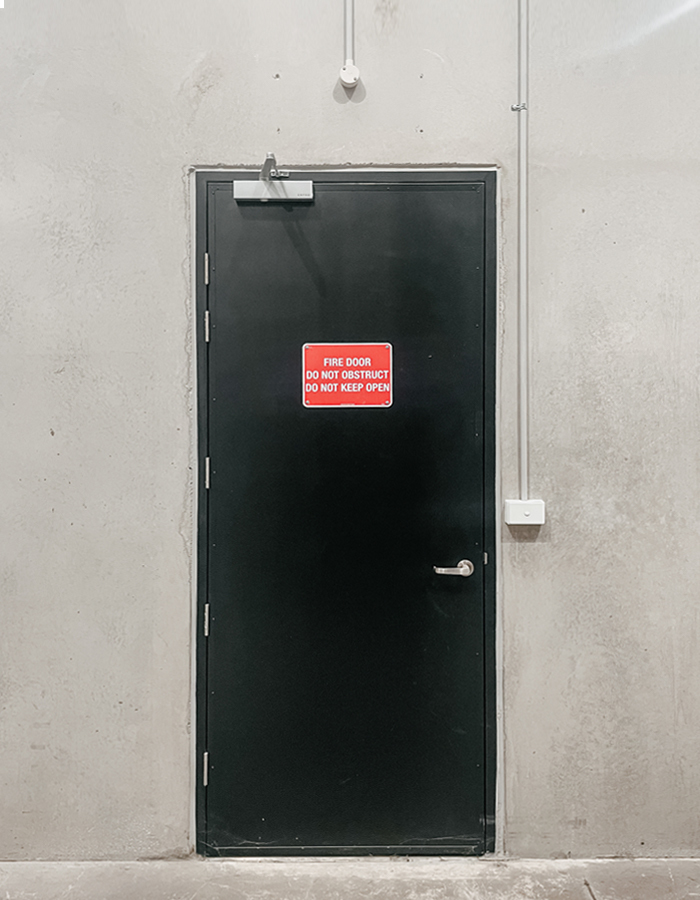
Steel-Clad Fire Door
- Premium fire-rated steel-clad doorset
- Dual steel-clad Colorbond® door construction
- Fire-resistant core
- 3-hour fire-rated to AS 1905.1
- Heavy-duty steel frame + stainless steel hinges
- Custom hardware and intumescent seals
- Pre-hung for installation integrity
- Powder coated door frame to match Colorbond® door
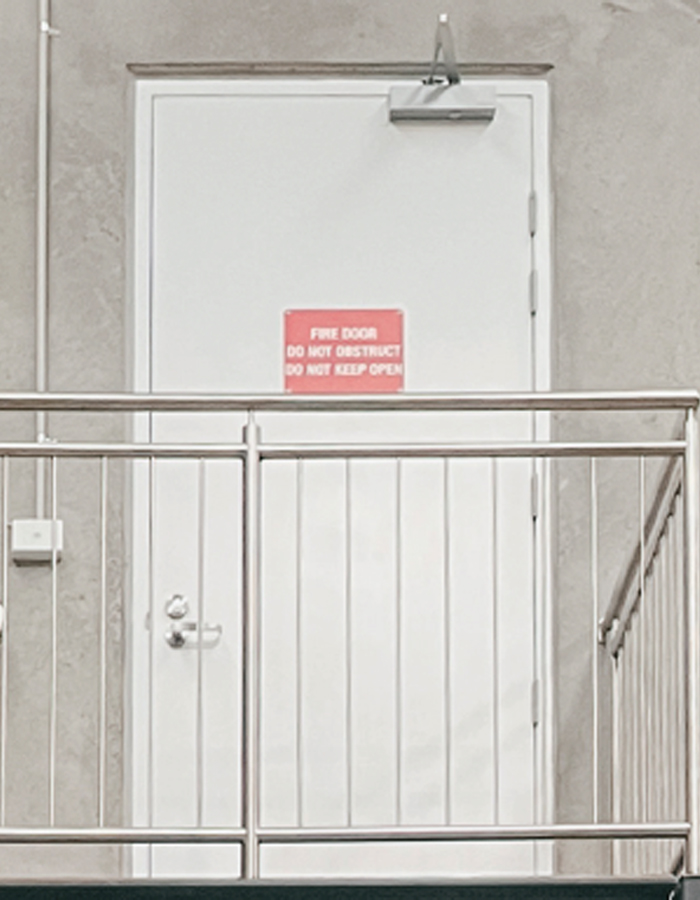
Plywood Timber Fire Door
- Plywood timber doorset, timber finish aesthetic
- 3-hour fire-rated to AS 1905.1
- Compatible with NCC fire compartmentation requirements
- Pre-hung complete doorset
- Custom hardware and seals included
- Suited to office environments
- Practical and compliant solution
- Consistent build quality across Larnec’s fire door range
- Painted finish on site
Why Builders Choose Larnec
Larnec works with builders, architects and specifiers across Australia to supply certified fire-rated door systems for commercial, industrial and government projects.
Our fire-rated doorsets are:
- Manufactured in Australia
- Tested to AS 1905.1
- Supplied as complete pre-hung assemblies
- Available in steel and timber finishes
- Custom manufactured to project requirements
- Supported by experienced specification advice from enquiry through to delivery
Looking for Fire-Rated Doors for Your Next Project?
Whether you’re delivering a warehouse, office development, healthcare facility or industrial building, Larnec can help specify the right fire-rated door solution for your project.
Download BAD Workwear Case Study